The Seed Bali began with a conversation on the water. Founder Logan Bailey and architect Martin Friedrich, who became his mentor and co-creator on the project, met on the Candidasa coastline in East Bali. Friedrich mentioned that he would flag any beachfront property that came available. Three weeks later, that conversation turned into the land that now holds The Seed.
What started as a chance meeting grew into a shared commitment to build a private resort that works with the East Bali coastline, mountain backdrop, and surrounding jungle.
Logan Bailey founded The Seed Bali after living on the island for over two decades. He arrived at the project with a background outside hospitality and luxury villa development and his connection to Bali ran through daily life on the island rather than the industry itself, including meeting his wife there.
Bailey first encountered the Candidasa area more than ten years before The Seed existed, drawn to its slower pace compared with Bali's busier southern coast. Friedrich, a friend and neighbour at the time, later became the project's architect, and the two designed the estate together once the land became available.
The property began as a private retreat for Bailey's family, built as a nature-led home rather than a commercial venture. As friends visited and the site's scale became apparent, the concept shifted toward a fully functioning resort, and the design evolved to accommodate guests beyond his immediate family while keeping the same eco-led, playful approach at its core.
Bailey remains directly involved in the property today, from expanding its wellness and culinary programming to launching new offerings such as music retreats. He splits his time between Bali's west coast and Candidasa, with plans to relocate his family to the east coast, and regularly runs the trail to Tenganan village near the estate. General Manager Manu oversees daily operations on-site, ensuring guests have round-the-clock service.
A Site Worth Protecting
The land Bailey and Friedrich took on was already rich with life, situated on a biodiverse stretch of the Candidasa coast bordered by ocean on one side and mountains on the other. From the outset, the brief was to build in a way that adds to the site instead of stripping it back.
Hundreds of tropical trees and flowering plants went into the grounds to draw butterflies and birdlife and keep the landscape active year-round. Every design decision ran through one question: does this addition work with what the land already offers?
The result is a property with five villas, including Villa Underground, The Rabbit Hole, Villa Eywa, the Pond House, and the Treehouse, set into the jungle. Guests choose between a full-property buyout, where the entire resort and its facilities are reserved exclusively for one group, or an individual villa rental, where each villa functions as a private, self-contained stay with access to shared facilities.
Built with Restraint
Bailey and Friedrich scaled back several planned structures during construction to keep the property's footprint in proportion to the site. Rather than maximising room count, the team built a smaller collection of villas, each with its own character and layout.
Timber from fallen trees, cleared during storms, was repurposed into furniture across the property. A large piece of driftwood that washed ashore became a bench that guests still comment on today. Recycled wood, reclaimed stone, and upcycled metal fixtures run through every villa, chosen for durability and environmental impact.
The estate spans roughly 6,400 square metres of coastline, and its systems include solar panels, a water catchment system, and a reverse osmosis system that supply and treat water on-site. A dedicated well channels purified water back into the underground aquifers, supporting the local water table over the long term. Organic waste is composted and returned to the gardens that supply the kitchens, while non-organic waste is recycled through a partnership with Trash Hero Bali. The grounds are managed without harmful pesticides or fertilisers, keeping the property's ecosystem intact for the insects and wildlife that depend on it.
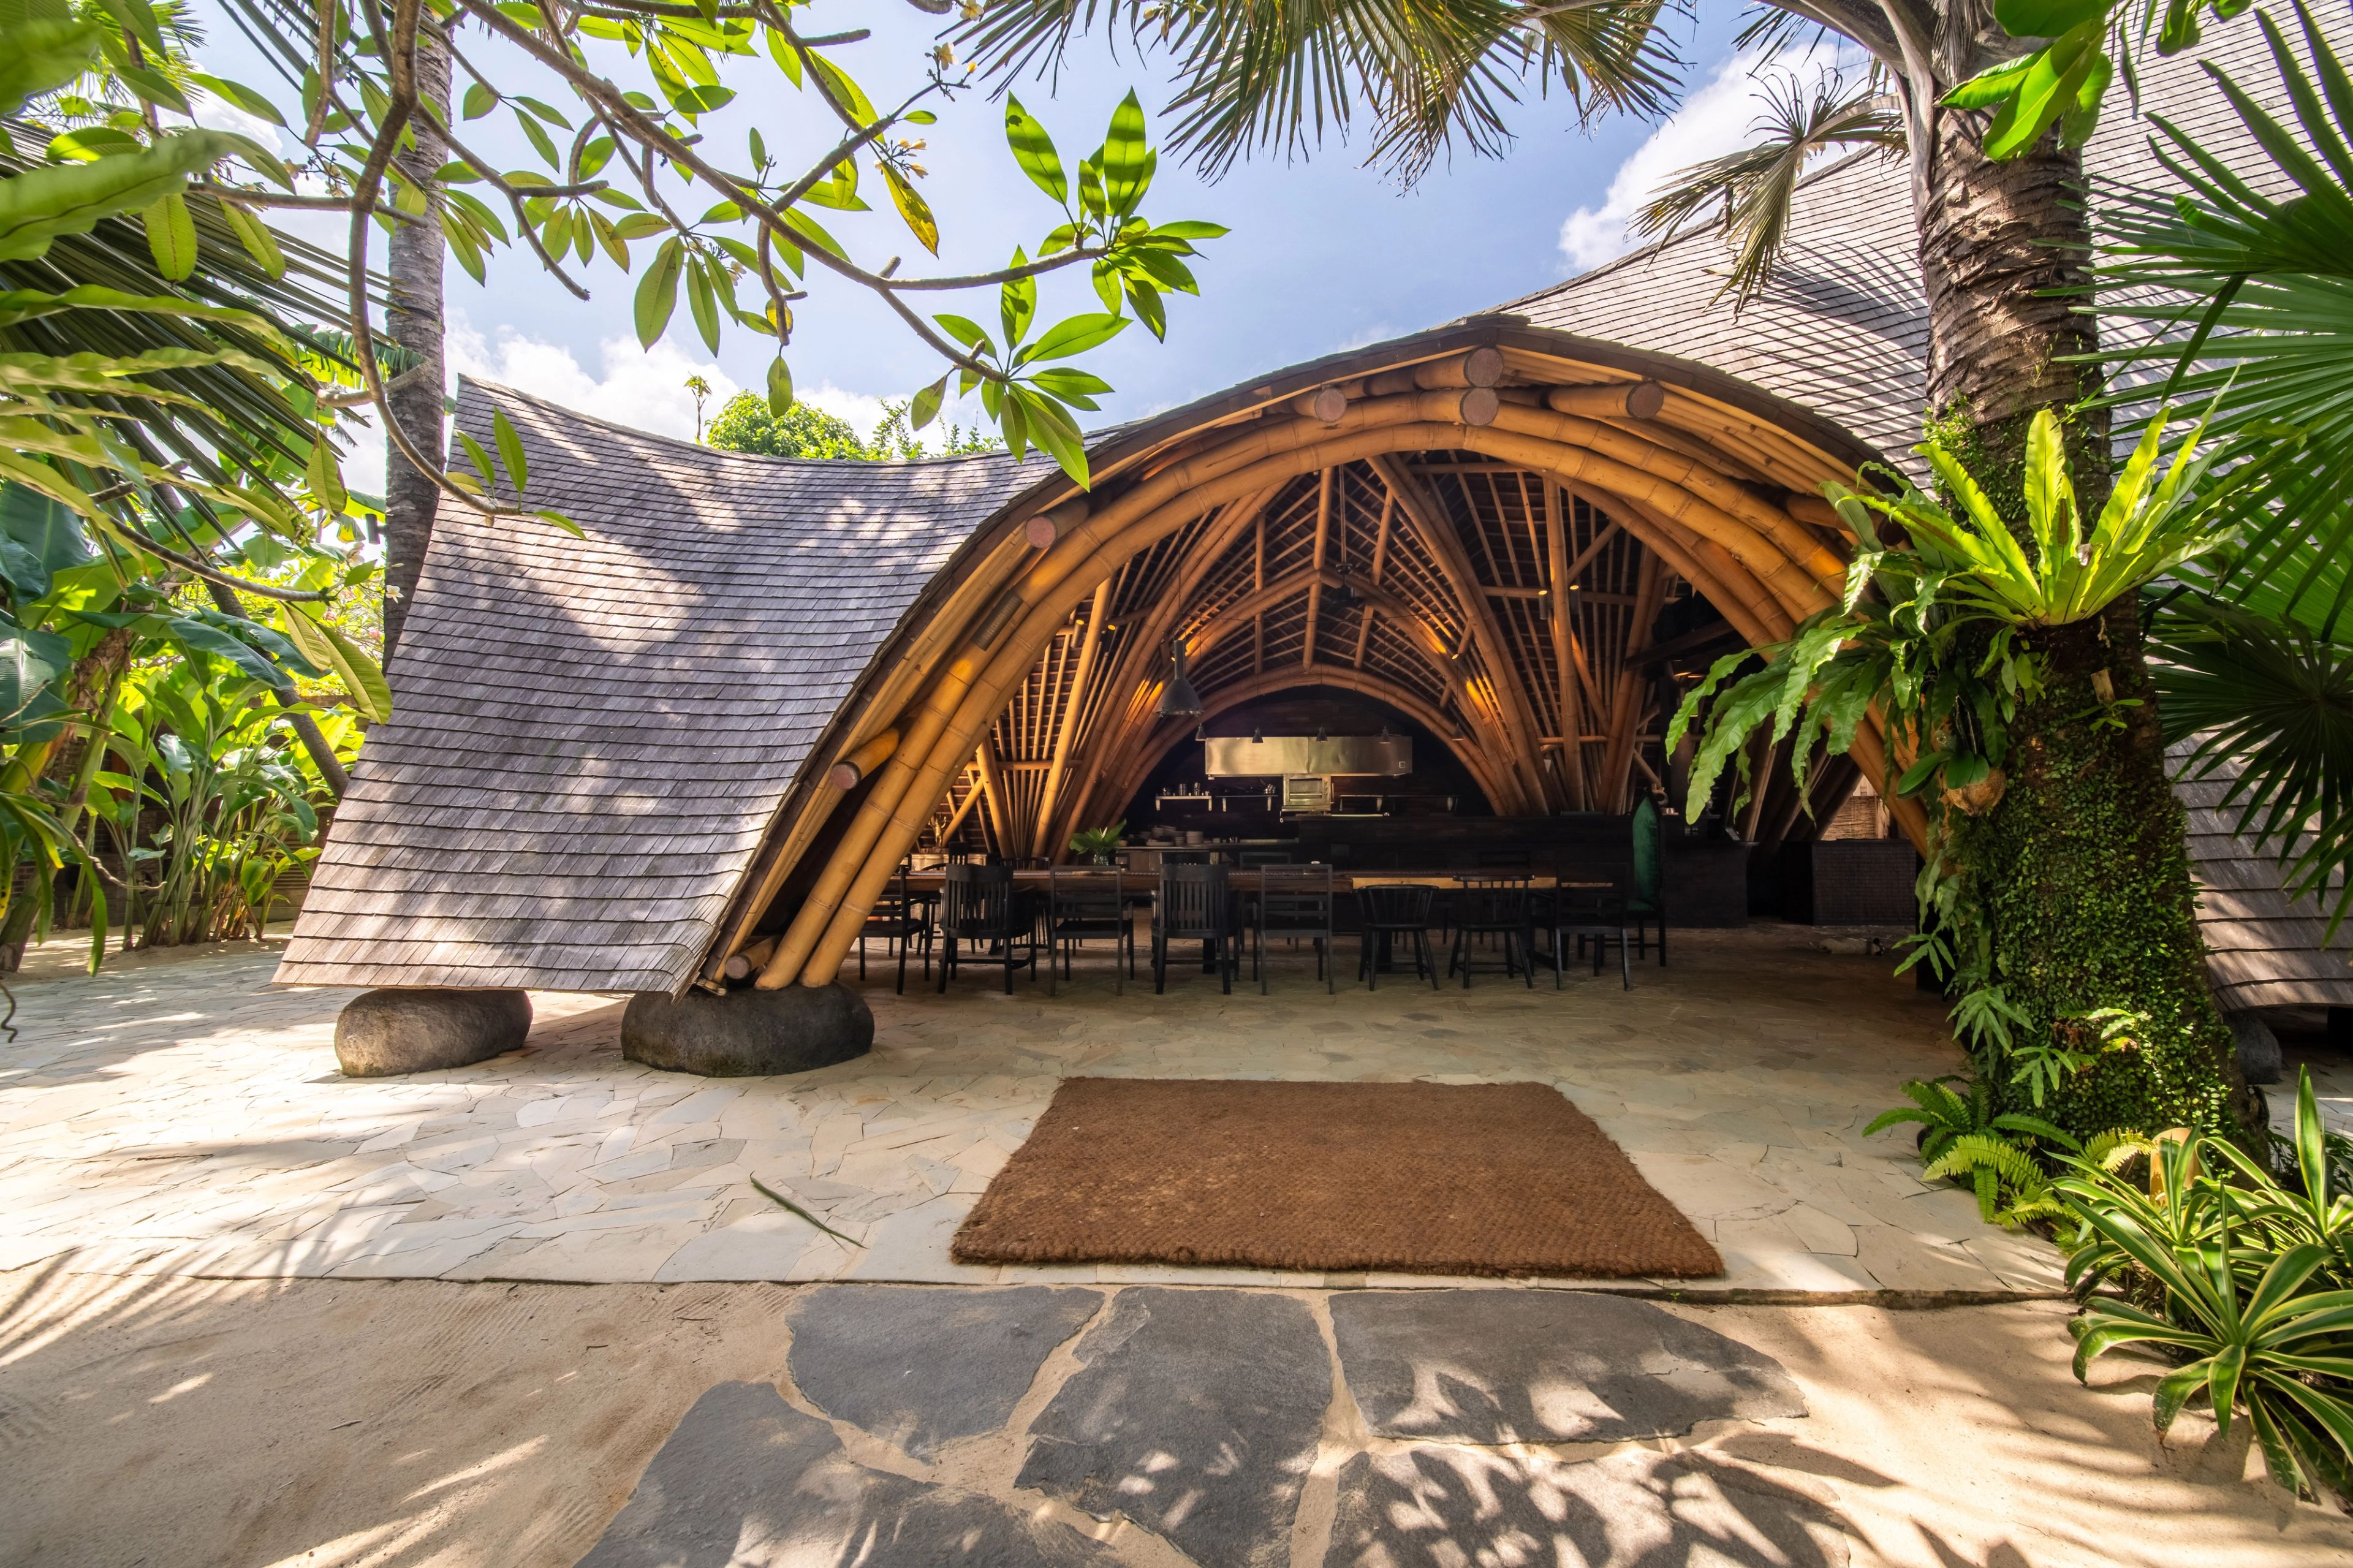
Local craftsmanship shaped the build throughout. Bamboo specialists Asali Bali, who later worked with Hermès, built structures across the property including elements of the on-site restaurant. Every villa carries recycled timber through its open-plan living spaces, connecting the interiors back to the land they sit on.
Designed for Discovery
The Seed was laid out as a property to move through, an experience beyond the stay itself. Villas sit apart from one another in the jungle, each revealing itself as guests walk the grounds. From the outside, they read as traditional Balinese architecture. Inside, each one holds its own surprises, such as a private cascading pool, a subterranean media room, and a games room that converts into a private bar.
That contrast between a familiar exterior and an unexpected interior runs through the entire property, from the villas to the shared facilities, including an oceanfront pool with a five-metre diving platform, a jungle gym, an infrared sauna and cold plunge, a yoga shala, and an ocean deck facing the water.
Rooted in Balinese Culture
Balinese design and craft run through every structure on the property. Villa exteriors follow traditional Balinese architectural forms, built by local artisans and craftspeople who brought generations of technique to the project.
Bailey and Friedrich built The Seed alongside the surrounding community. The team runs education initiatives with local residents focused on environmental awareness, including workshops that connect the property's sustainability practices with the wider Candidasa area. The estate sits a short distance from Tenganan, one of Bali's original Bali Aga villages and home to a sacred temple, giving guests a direct route into East Bali's cultural history alongside their stay.
This approach shapes daily life at The Seed too, with locally sourced ingredients in the kitchens, Balinese craftsmanship in the furniture and architecture, and a working relationship with the farmers, artisans, and community groups who shape the region. Balinese culture sits at the centre of the property's identity, woven into the design, the materials, and the relationships that built it.