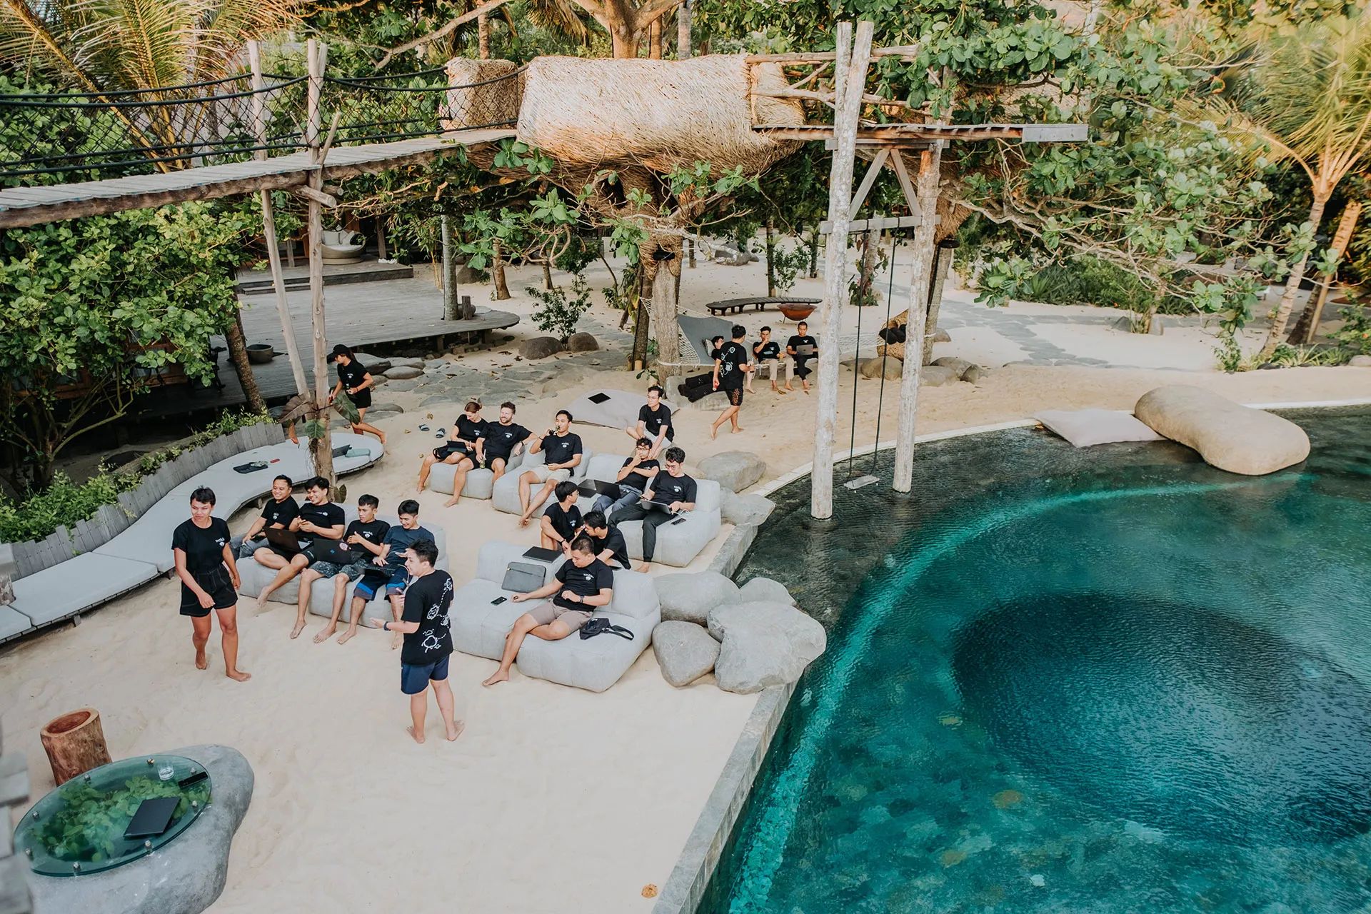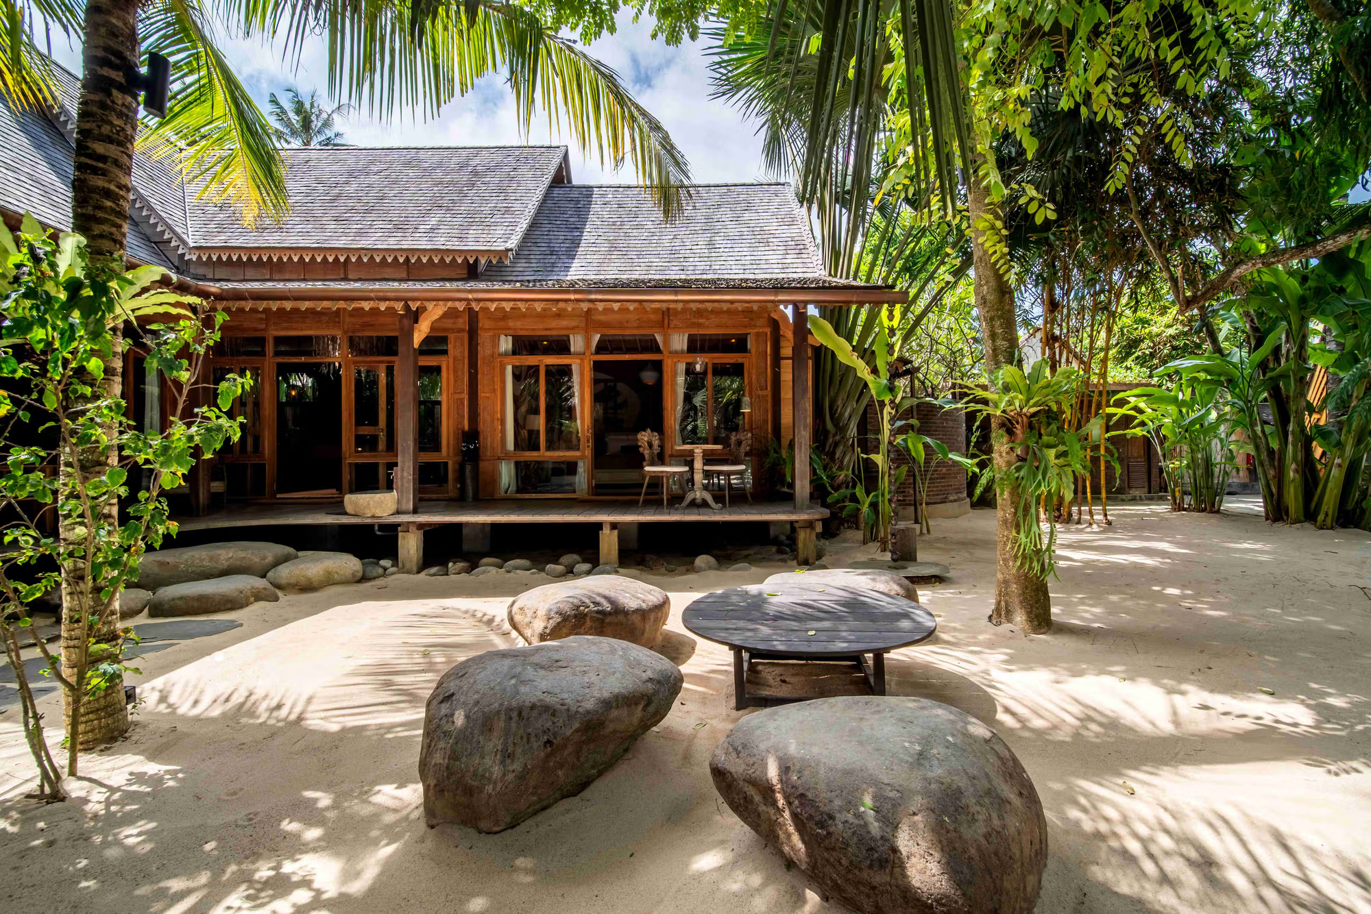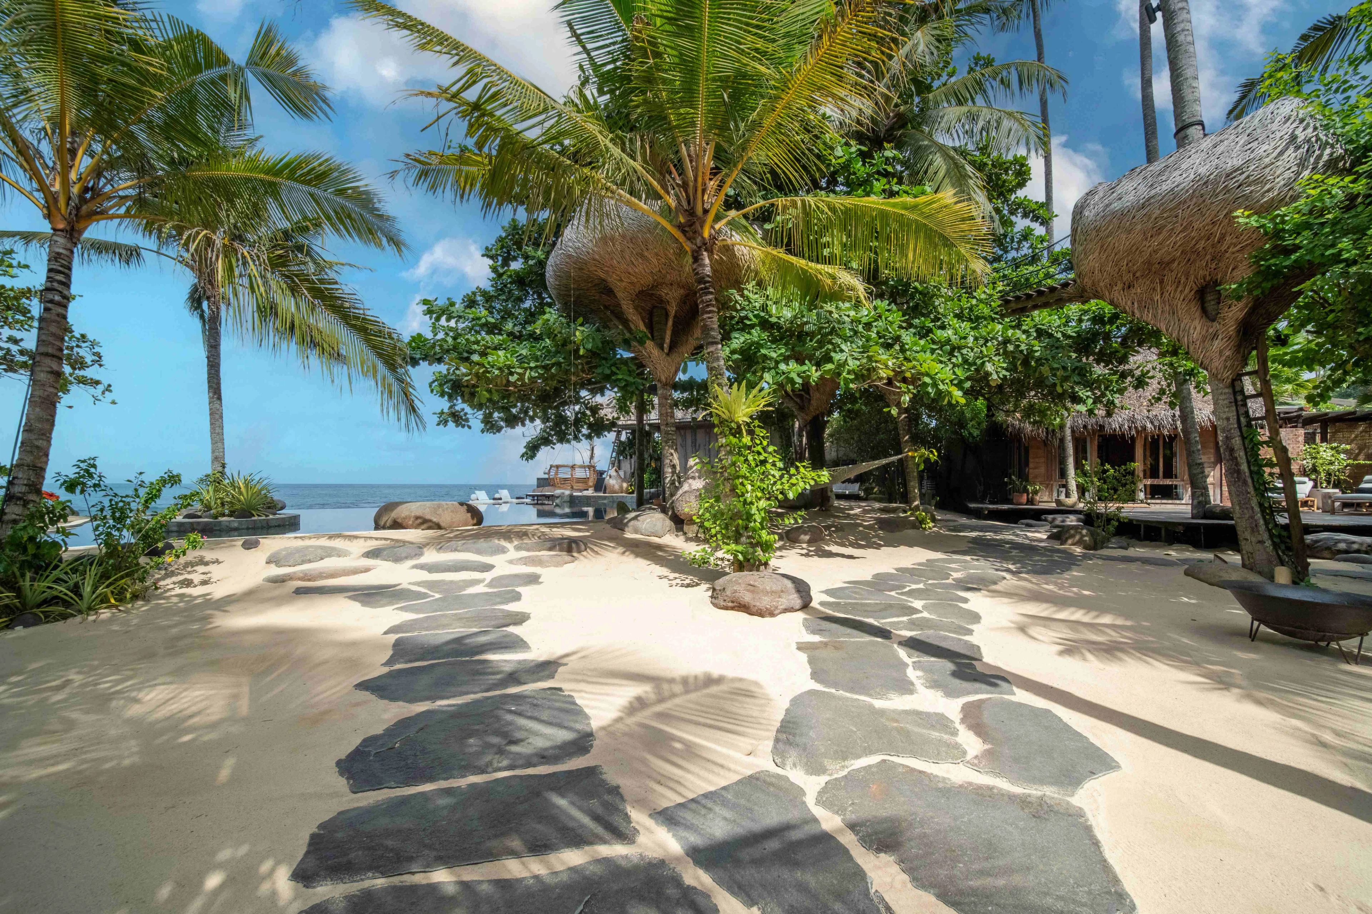
- The Seed was built over a decade using reclaimed timber, bamboo, sandalwood, and local stone, with every existing tree and boulder left in place.
- What began as founder Logan Bailey's private family retreat grew into a guest estate after friends kept asking to stay.
- Each villa follows traditional Balinese building principles (Asta Kosala Kosali), balancing harmony between people, nature, and the divine.
- All five villas were built by local craftsmen, including Asali Bali, the bamboo studio behind the estate's restaurant, who later worked with Hermès.
- The estate runs on solar power, closed-loop water systems, on-site composting, and pesticide-free grounds.
- Bailey maintains an ongoing relationship with the Candidasa community through environmental workshops and local staffing.
- Each villa was designed with its own distinct concept, from Villa Underground's soundproofed basement to the Pond House's traditional joglo structure.
The Seed resort is situated on 6,400 square metres of coastline in Candidasa, on Bali's east coast, a stretch of shoreline that was once a string of fishing villages and still moves at a slower pace than the island's more developed south.
The estate was built over more than a decade by local Balinese craftsmen working alongside American founder Logan Bailey and Australian architect Martin Friedrich, using reclaimed timber, bamboo, sandalwood, and natural stone sourced and shaped within Bali's own building tradition.
Every tree and boulder already standing on the site stayed exactly where it was, and the estate was built around them. The result is a unique collection of luxury Balinese villas built through exquisite local craft.
From a Family Plot to a Luxury Guest Estate
Logan Bailey moved to Bali in 2007 and had lived on the island for years before he found the site, describing the discovery as chance when he came across the land, which was one of the last oceanfront parcels available in Candidasa, and bought it when it came up for sale.
His neighbour at the time was Martin Friedrich, an Australian architect who lived next door and would go on to design the estate with him. Neither man set out to build a resort. Bailey has said the project began as a family plot, intended as a private retreat for his wife and children, and the arrival of the COVID-19 period pushed the plan further. A self-sufficient estate with its own permaculture gardens looked like a sound answer to the uncertainty of that period.
Friends who came to stay changed the trajectory again, as more of them visited and asked to return with their own families, what started as a private paradise for Bailey's own family became, guest by guest, a holiday estate for others. Bailey began building the complex out into a fully bookable property, structured as a single, exclusive-use estate that sleeps up to 21 guests across eight bedrooms and also as a set of separately rentable rooms.
Read Our Story.
The Build: Working With the Land
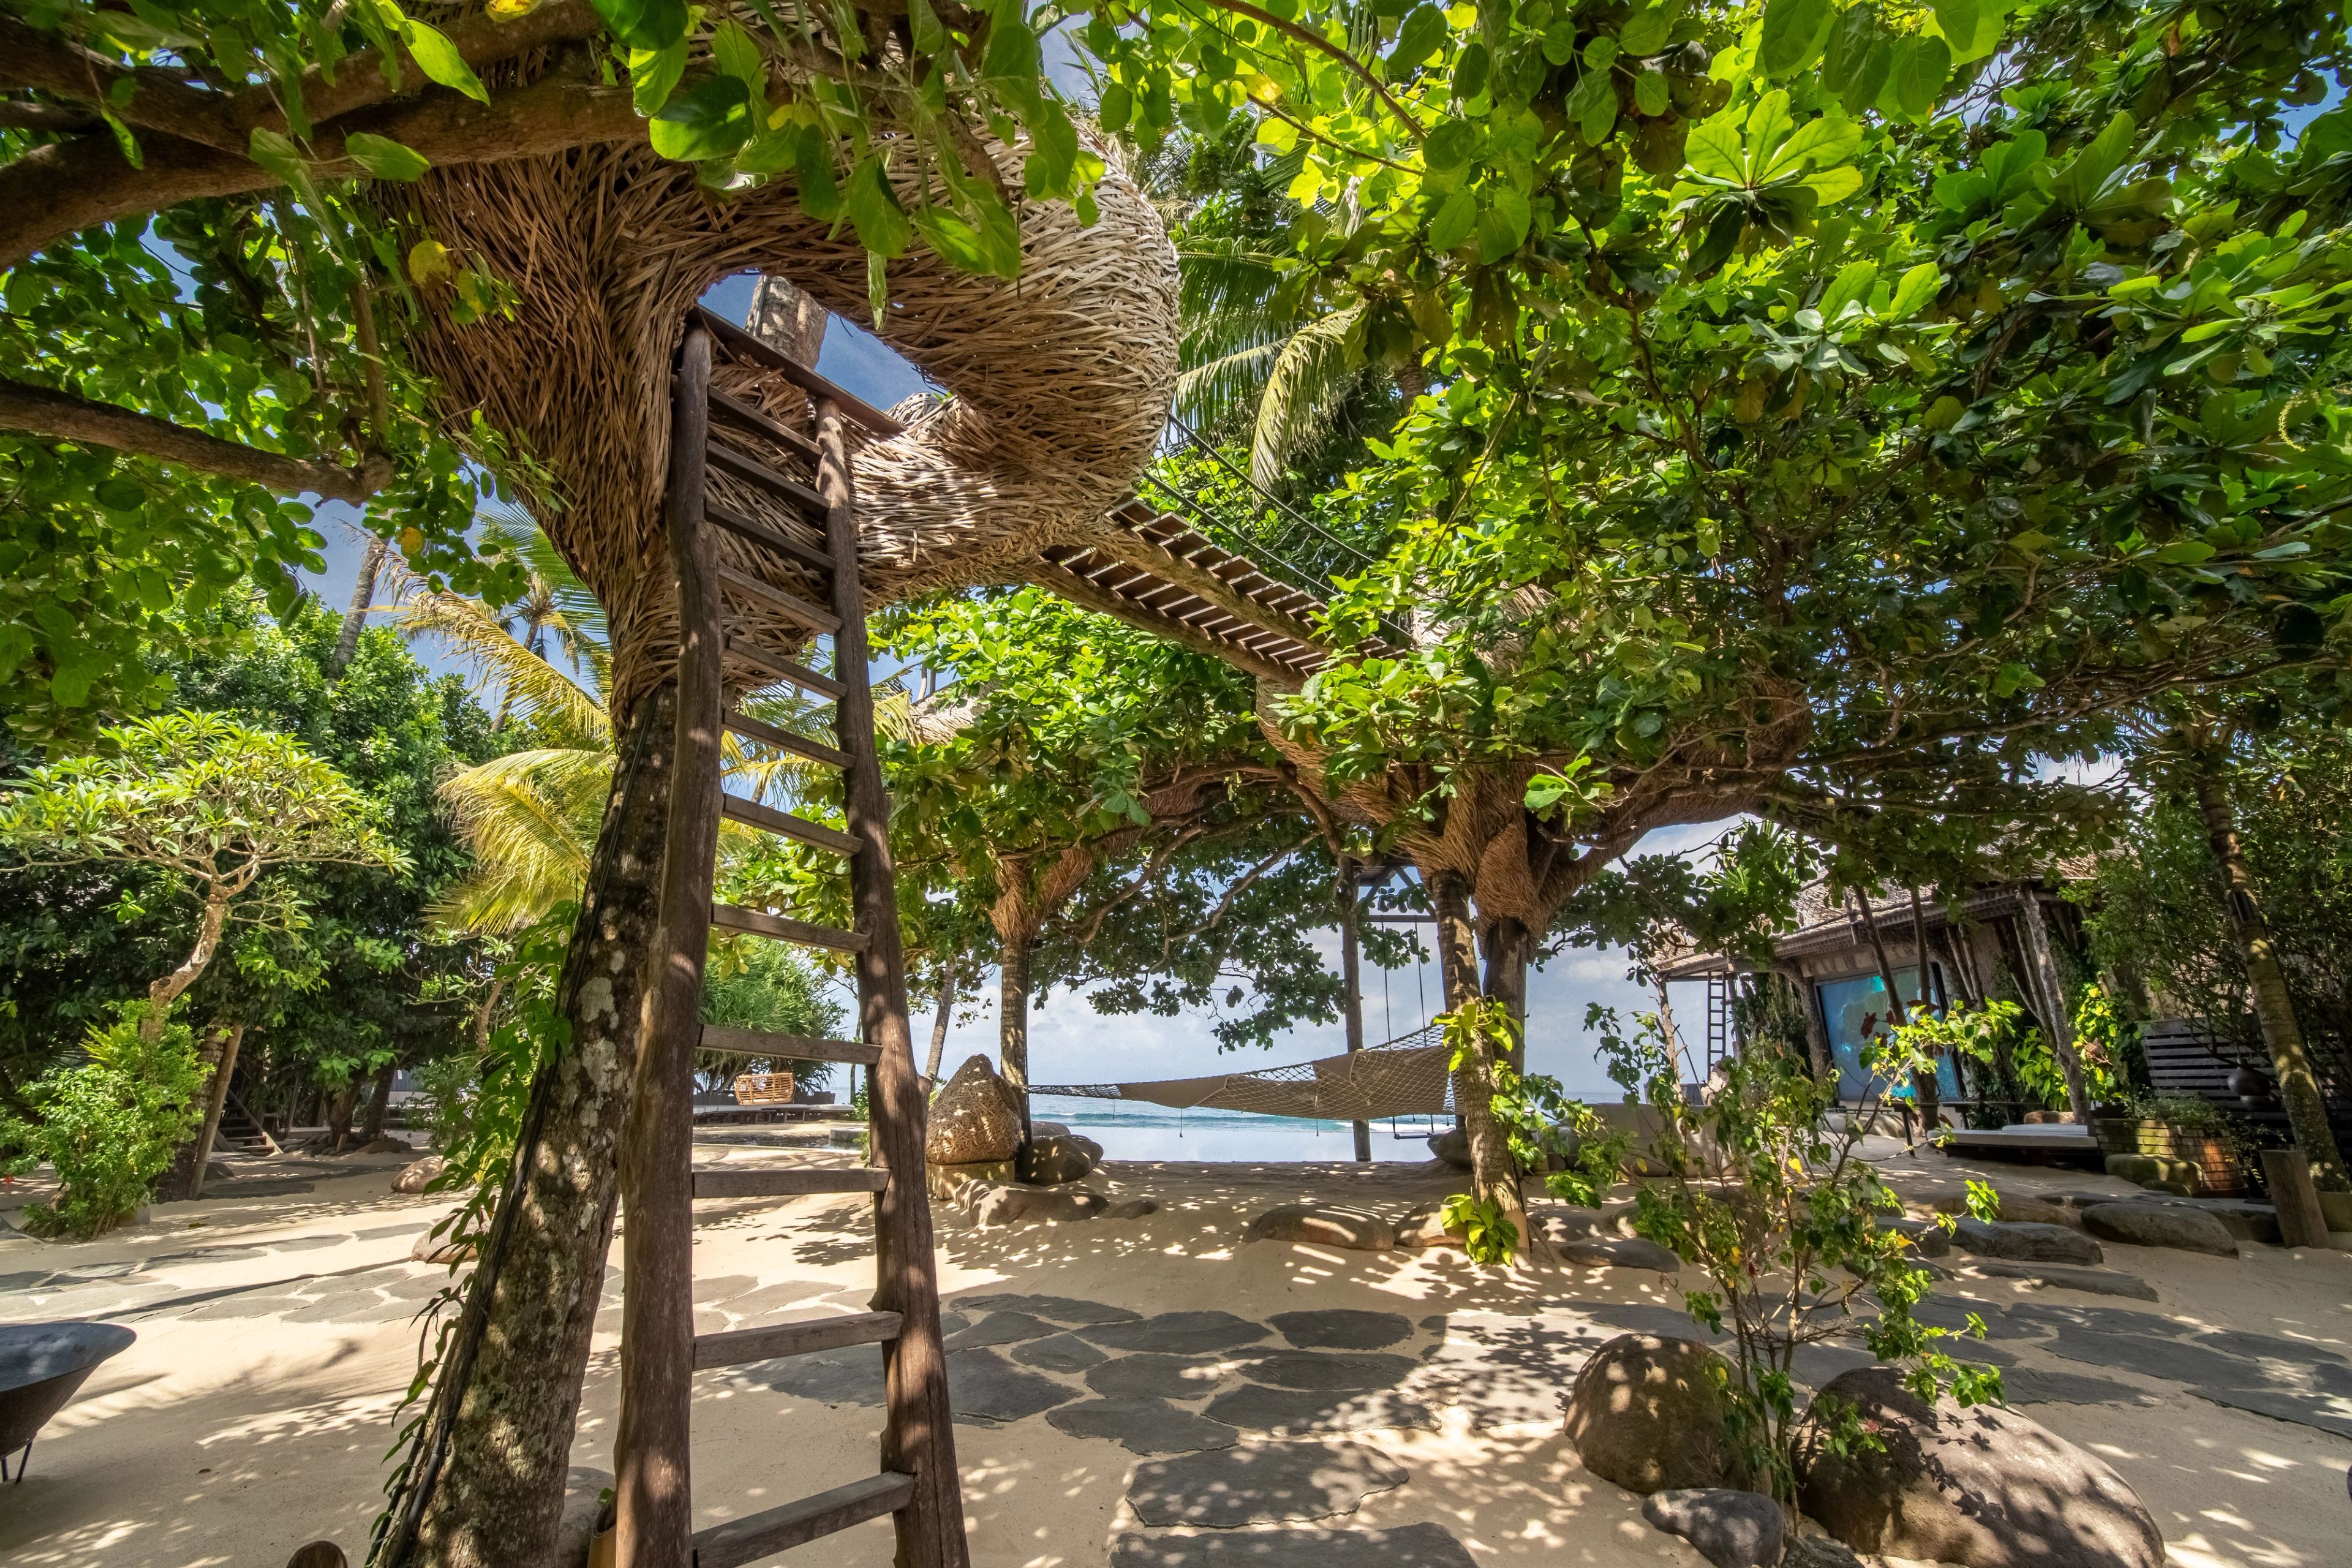
Bailey had to navigate land agreements, permits, and logistics on this stretch of coast, done in partnership with local advisors and partners. The land itself dictated the plan, where existing boulders and trees on the site were built around rather than cleared, a decision Bailey has said made the construction more difficult but produced the organic, uneven layout the estate has today.
Every tree on site stayed in place during the build. When a fallen tree came down across a nearby road, the team asked the surrounding community for permission before using the trunk to build the estate's bar rather than sourcing timber from elsewhere.
Every villa was built by local artisans and craftspeople. Friedrich brought in his own network of traditional Balinese builders, and Bailey commissioned specialists directly. Among them was Asali Bali, a bamboo studio that built the estate's open-air restaurant structure, Bloom Kitchen, and went on afterward to build bamboo installations for Hermès.
The restaurant's roof alone runs to more than 200 square metres of Sirap Ulin timber shingle, with a hand-woven balcony detail unique to the estate. Reclaimed and upcycled materials carry through the rest of the build. The villas draw on wood recycled from traditional Javanese joglo houses, reworked at a considerably larger scale than the original village dwellings, alongside natural stone and upcycled metal fixtures chosen to cut down on new material sourcing.
Read: The Seed & Sustainability & Responsibility to Nature
Traditional Balinese Architecture in the Build
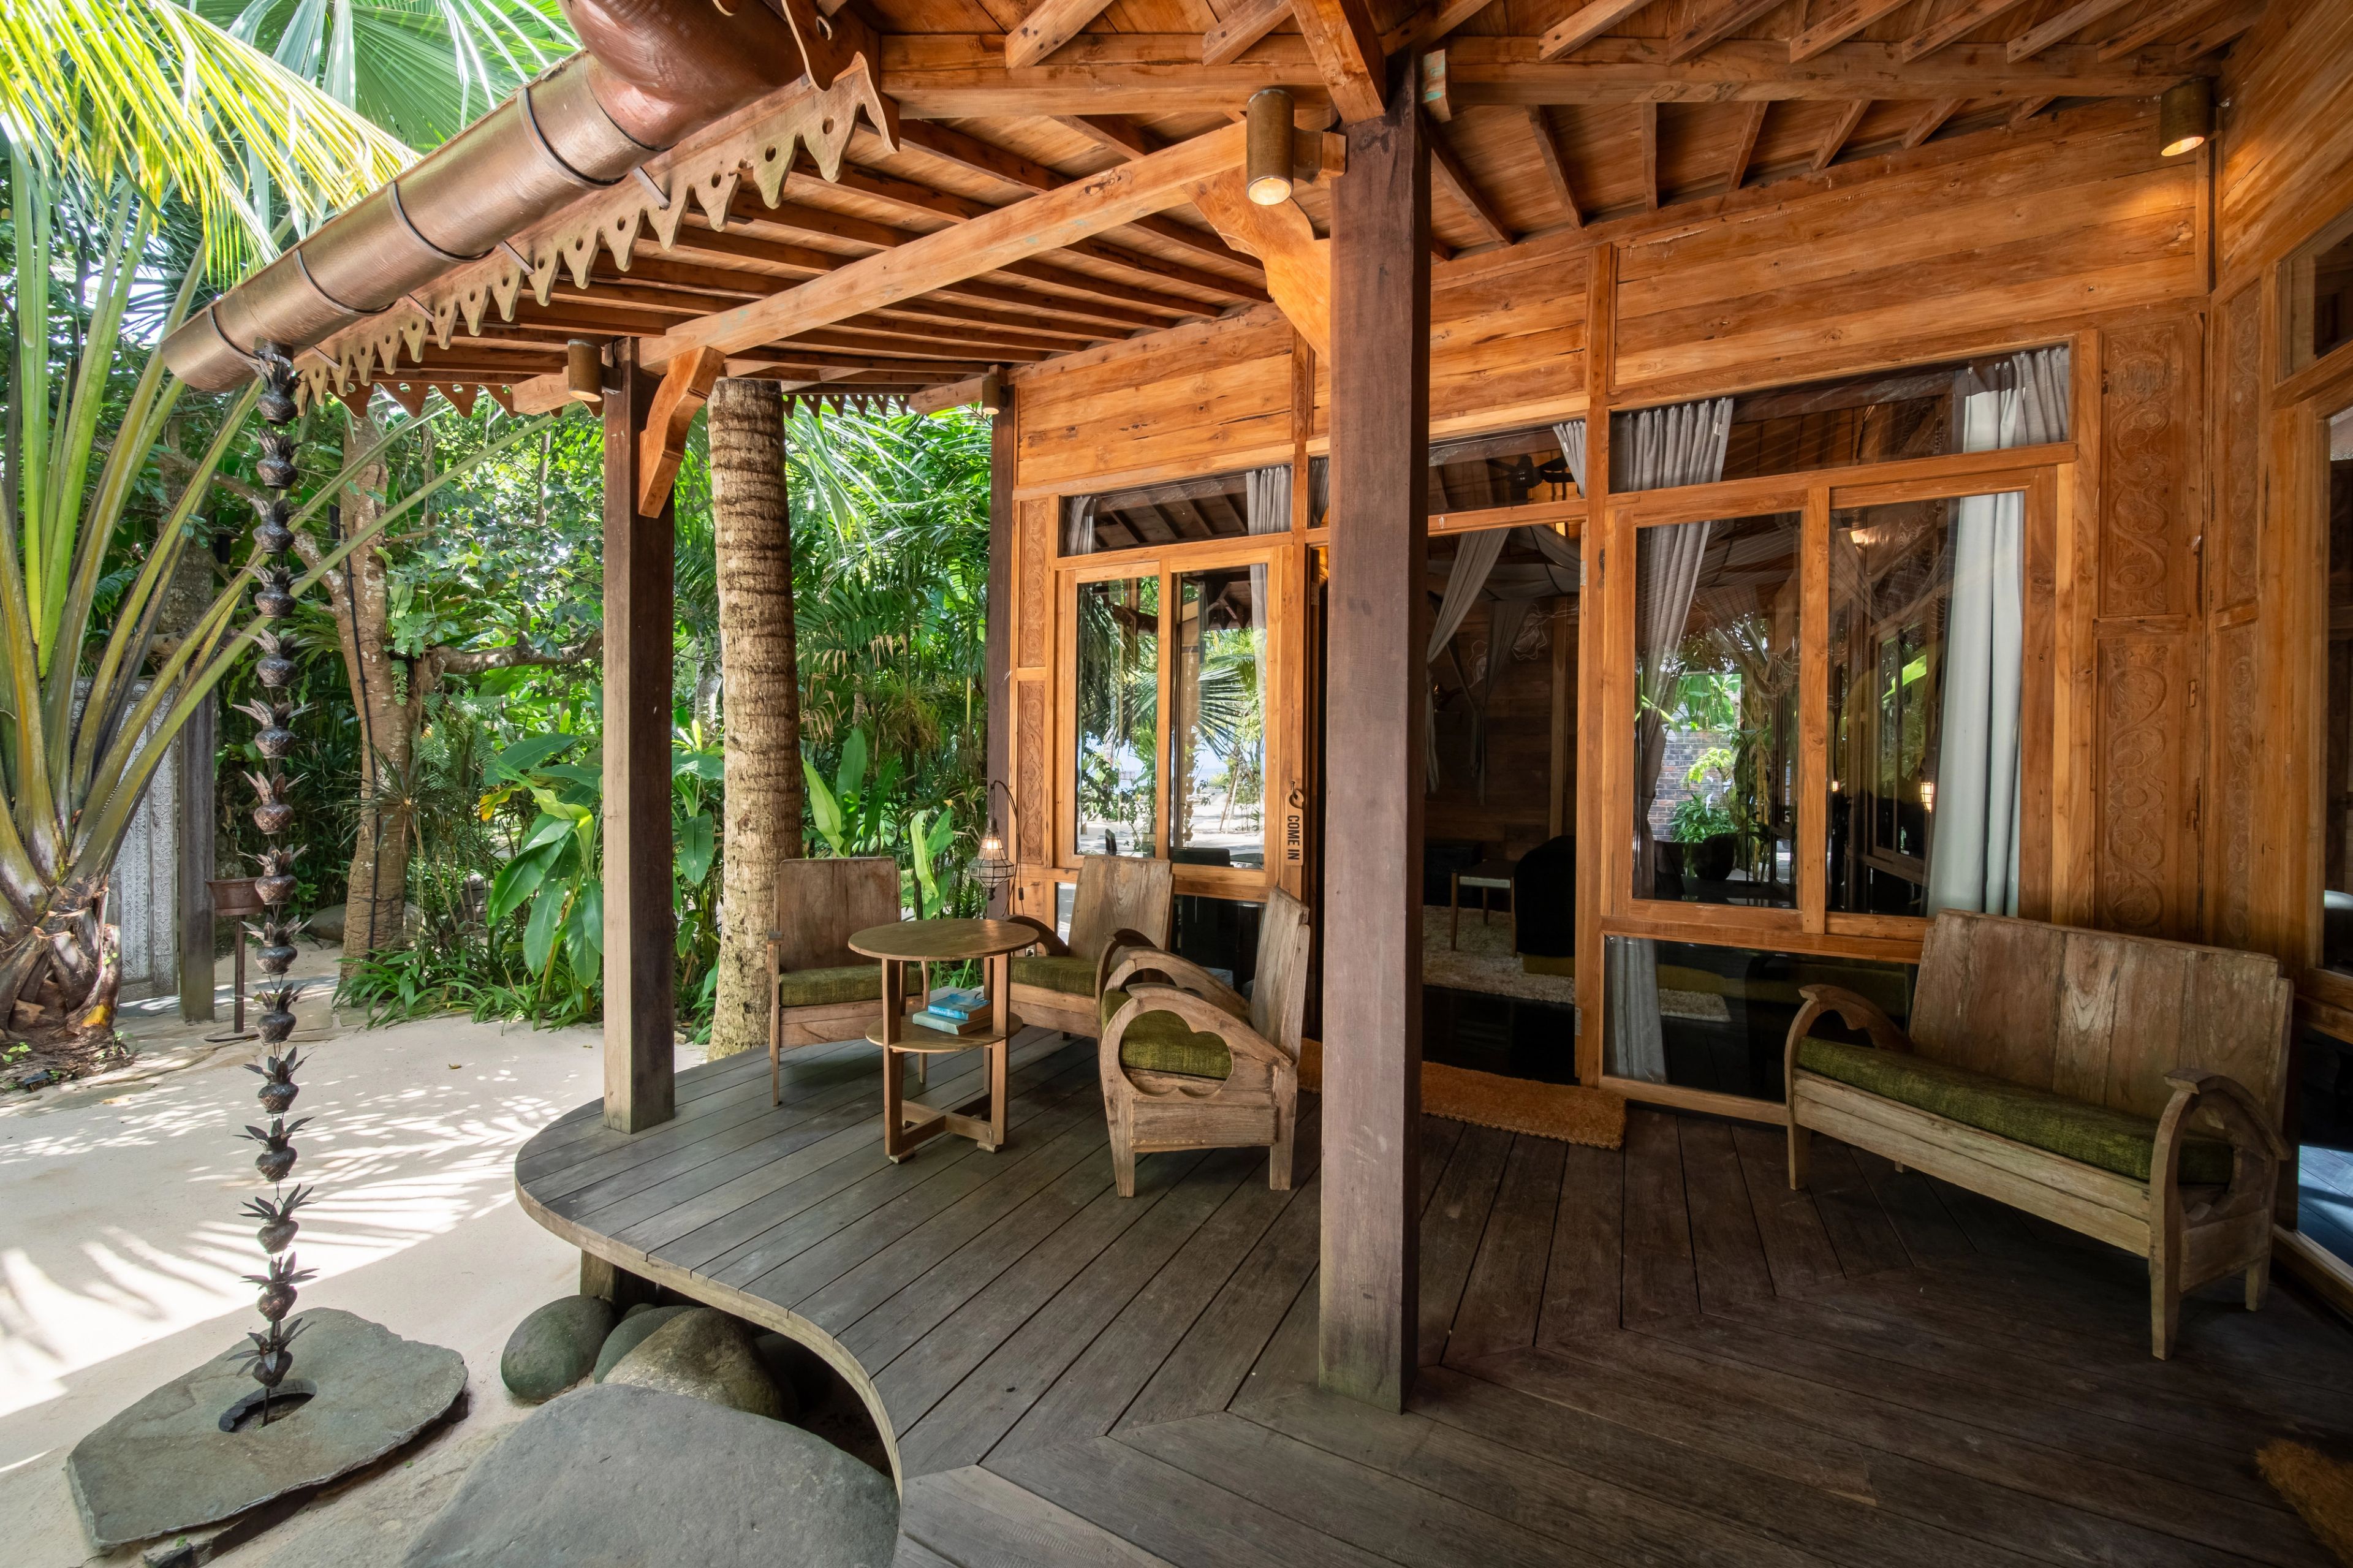
Bali's building tradition follows a set of rules distinct from most Southeast Asian vernacular architecture, known as Asta Kosala Kosali, a system covering layout, dimension, material selection, and spatial hierarchy, rooted in the concept of Tri Hita Karana: harmony between people (pawongan), nature (palemahan), and the divine (parahyangan). The mountain-facing direction, kaja, is treated as spiritually significant, while the sea-facing side, kelod, is reserved for a property's more everyday functions. The Pond House, detailed further below, is the clearest expression of this vocabulary on the estate.
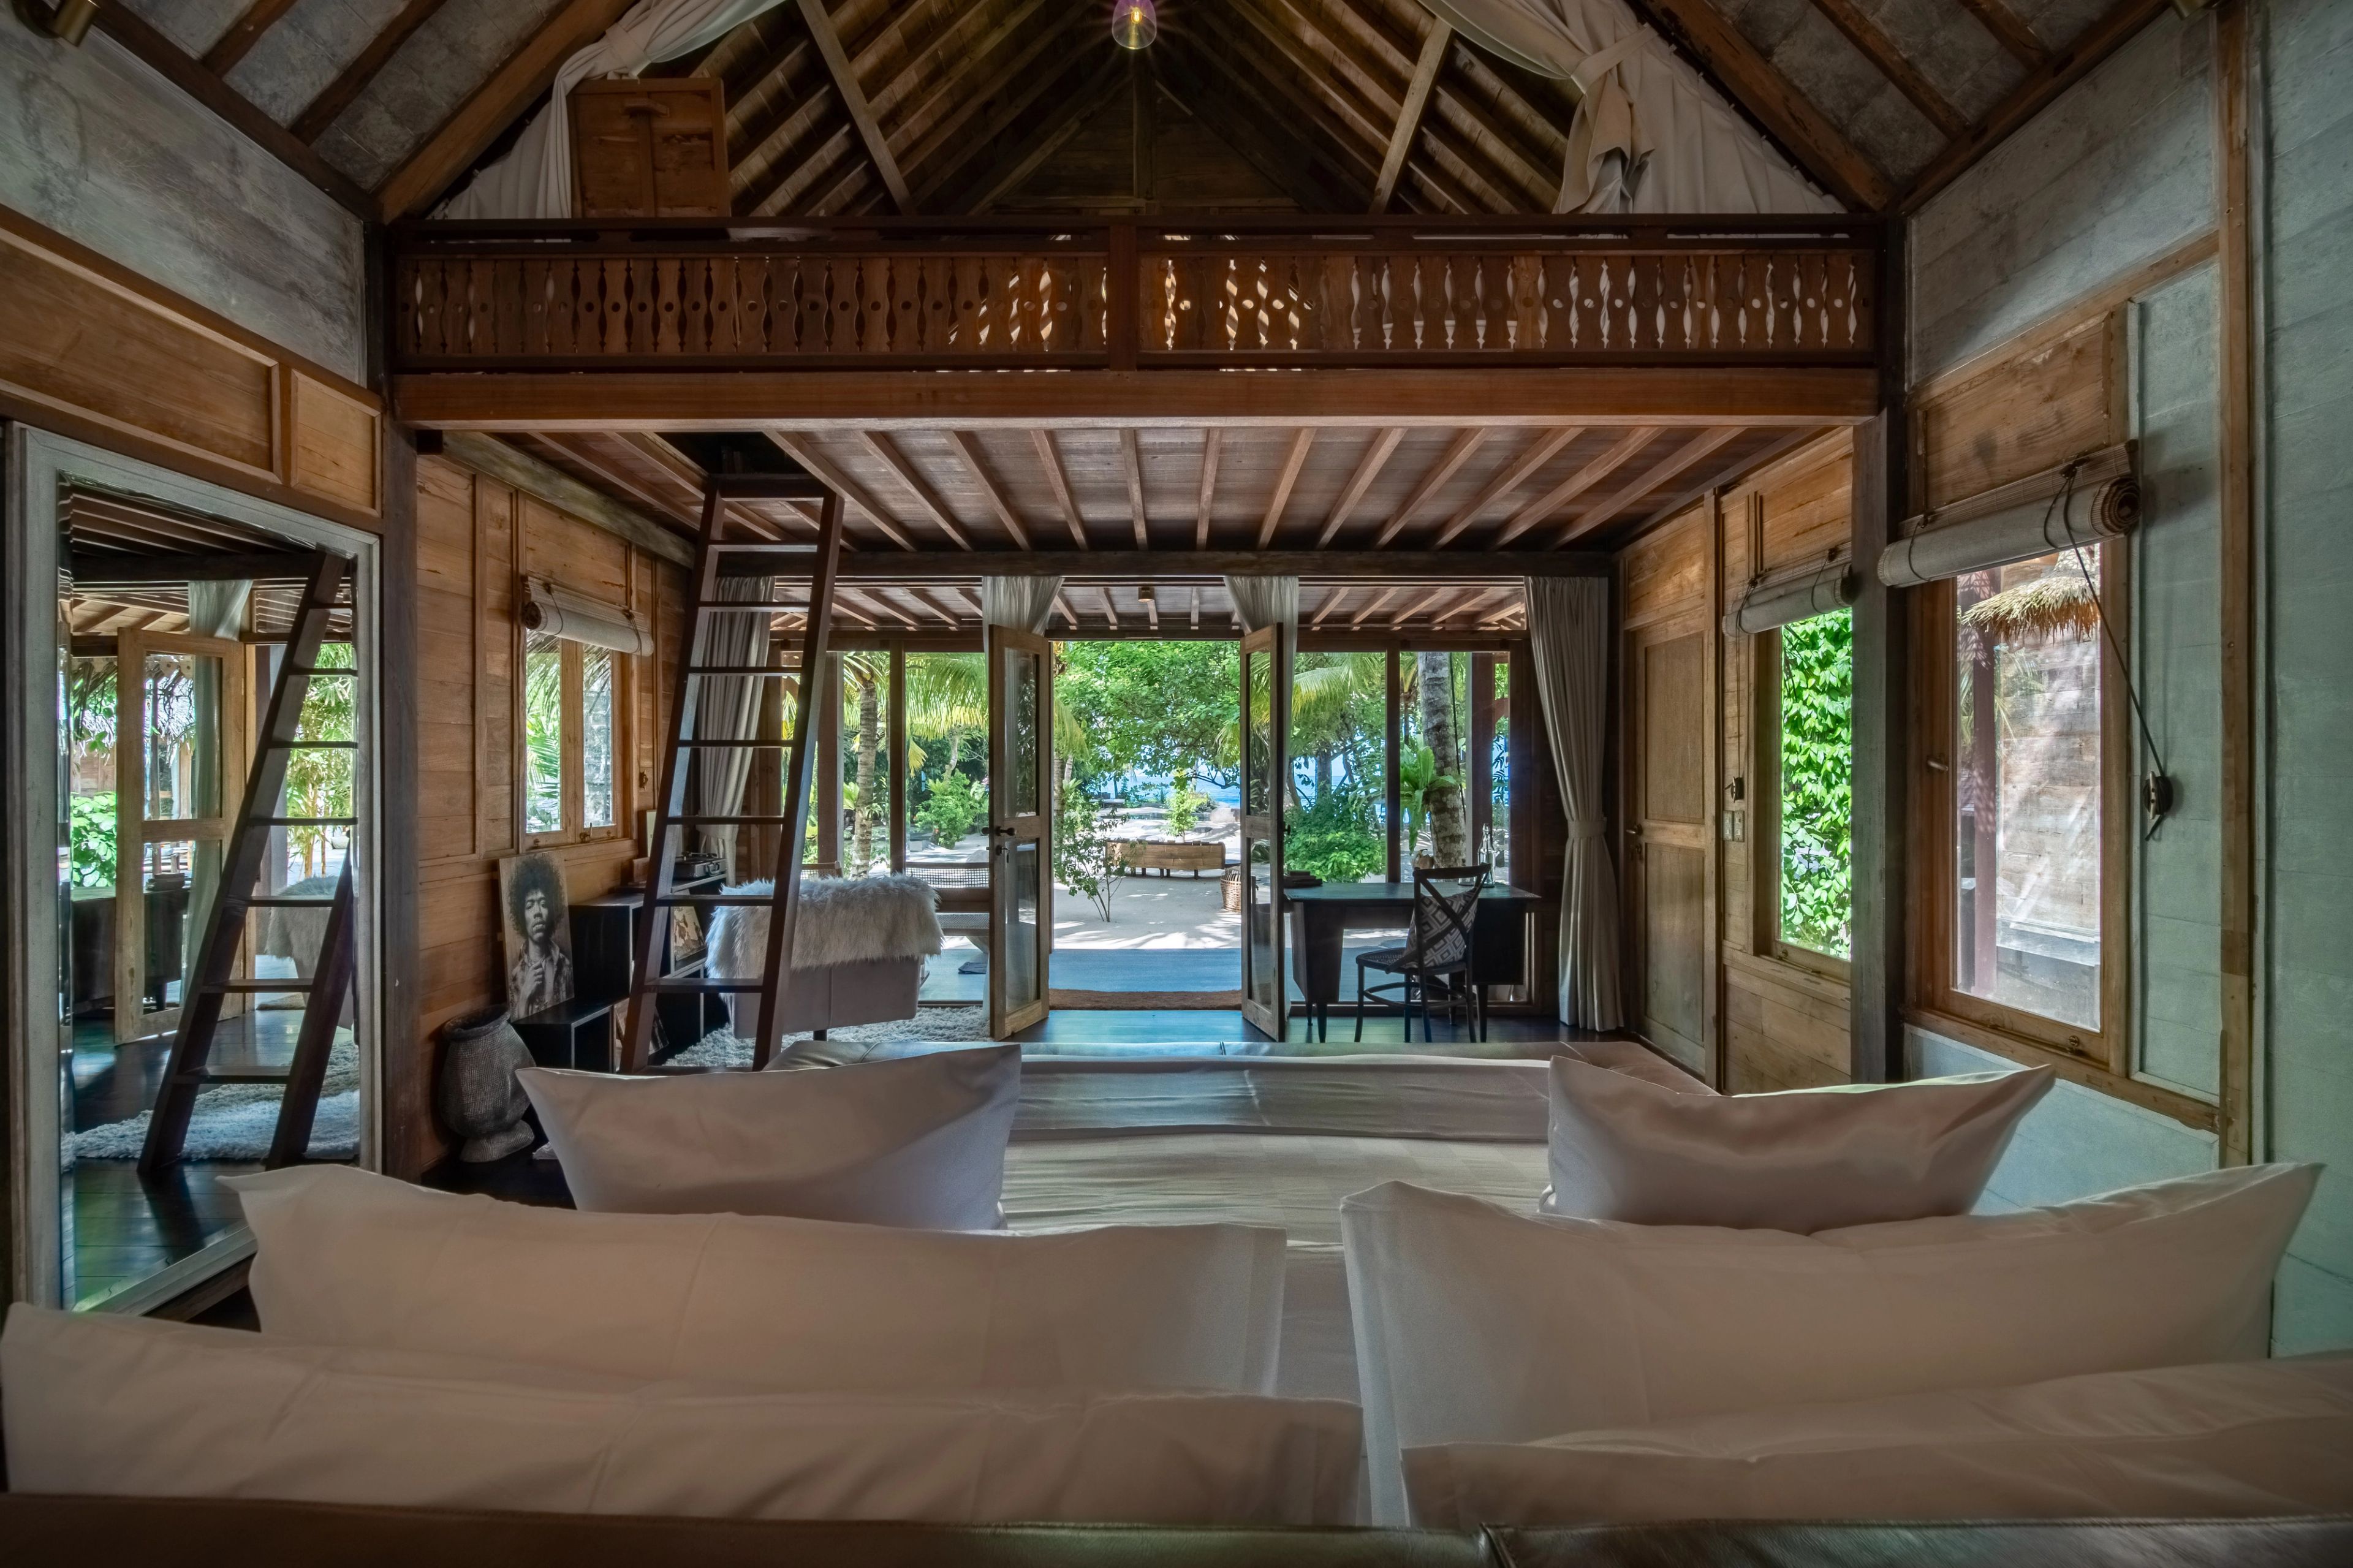
Materials follow the same regional logic throughout, where bamboo, coconut timber, sandalwood, and natural stone, are each selected for how it performs in a tropical climate. Open-plan layouts with minimal solid walls run through every villa, a choice that maximises natural light and cross-ventilation and reduces the estate's reliance on air conditioning.
Sustainability Systems Built Into the Estate
The build incorporated a working set of environmental systems. Solar panels supply part of the estate's power. A water catchment system feeds a modern reverse osmosis unit, and a well returns purified water to the underground aquifer beneath the property, a closed-loop process intended to replenish groundwater rather than draw it down. Organic waste is composted on site to feed the permaculture gardens that supply Bloom Kitchen's kitchen, while non-organic waste is sorted for recycling through a partnership with Trash Hero Bali. The grounds are kept free of pesticides and fertilisers, a decision made to keep the property's insect and wildlife populations intact rather than push them out.
Building With the Community
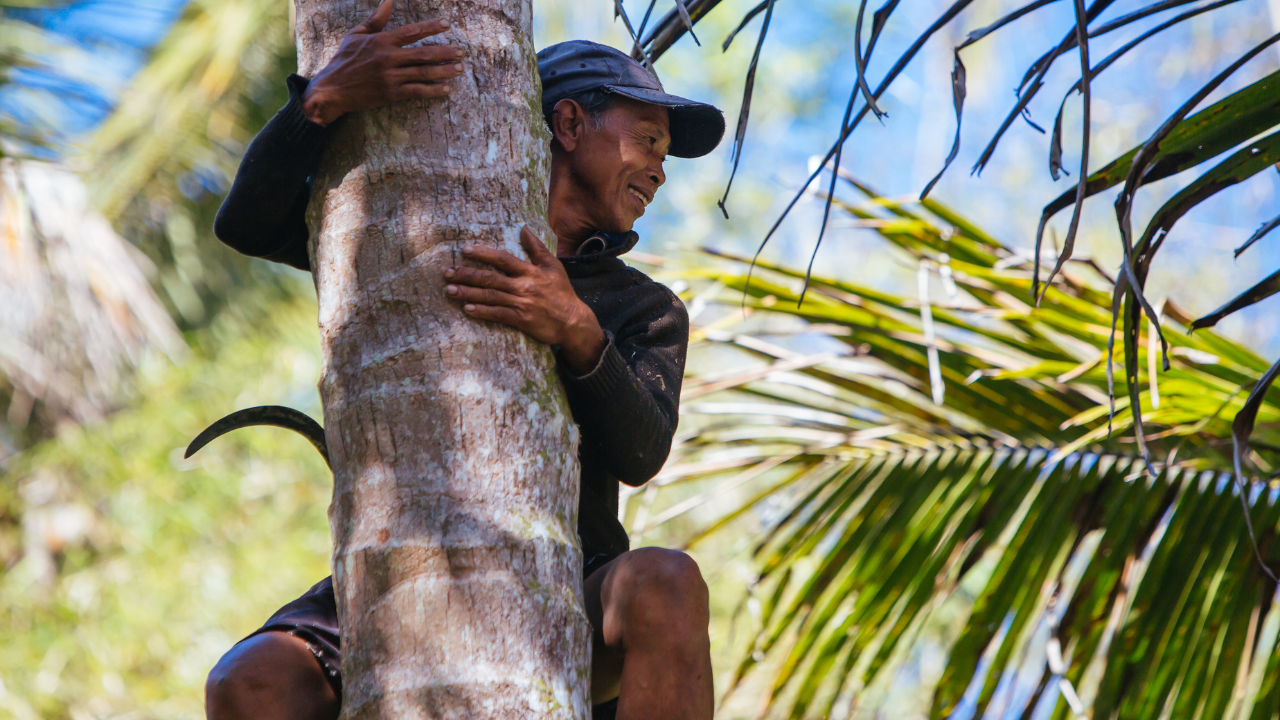
Bailey has described the relationship with Candidasa as ongoing rather than limited to the construction period. "We always try to engage with the local community, so have been collaborating on education initiatives that foster environmental awareness," he shares. "We host workshops and aim to inspire a collective shift towards greener lifestyles." That relationship began with the build itself, where permits, land agreements, and the day-to-day logistics of construction were worked through with local partners and advisors rather than an external project management firm. A dedicated team of local staff runs the property day to day since opening, from the general manager on site to the private chefs preparing meals for guests.
The Villas, Built One at a Time
Each villa was built to its own plan, a decision Bailey has attributed to giving the design and construction team room to work outside a single house style. The result is five accommodations that share a material palette but almost nothing else.
Villa Underground
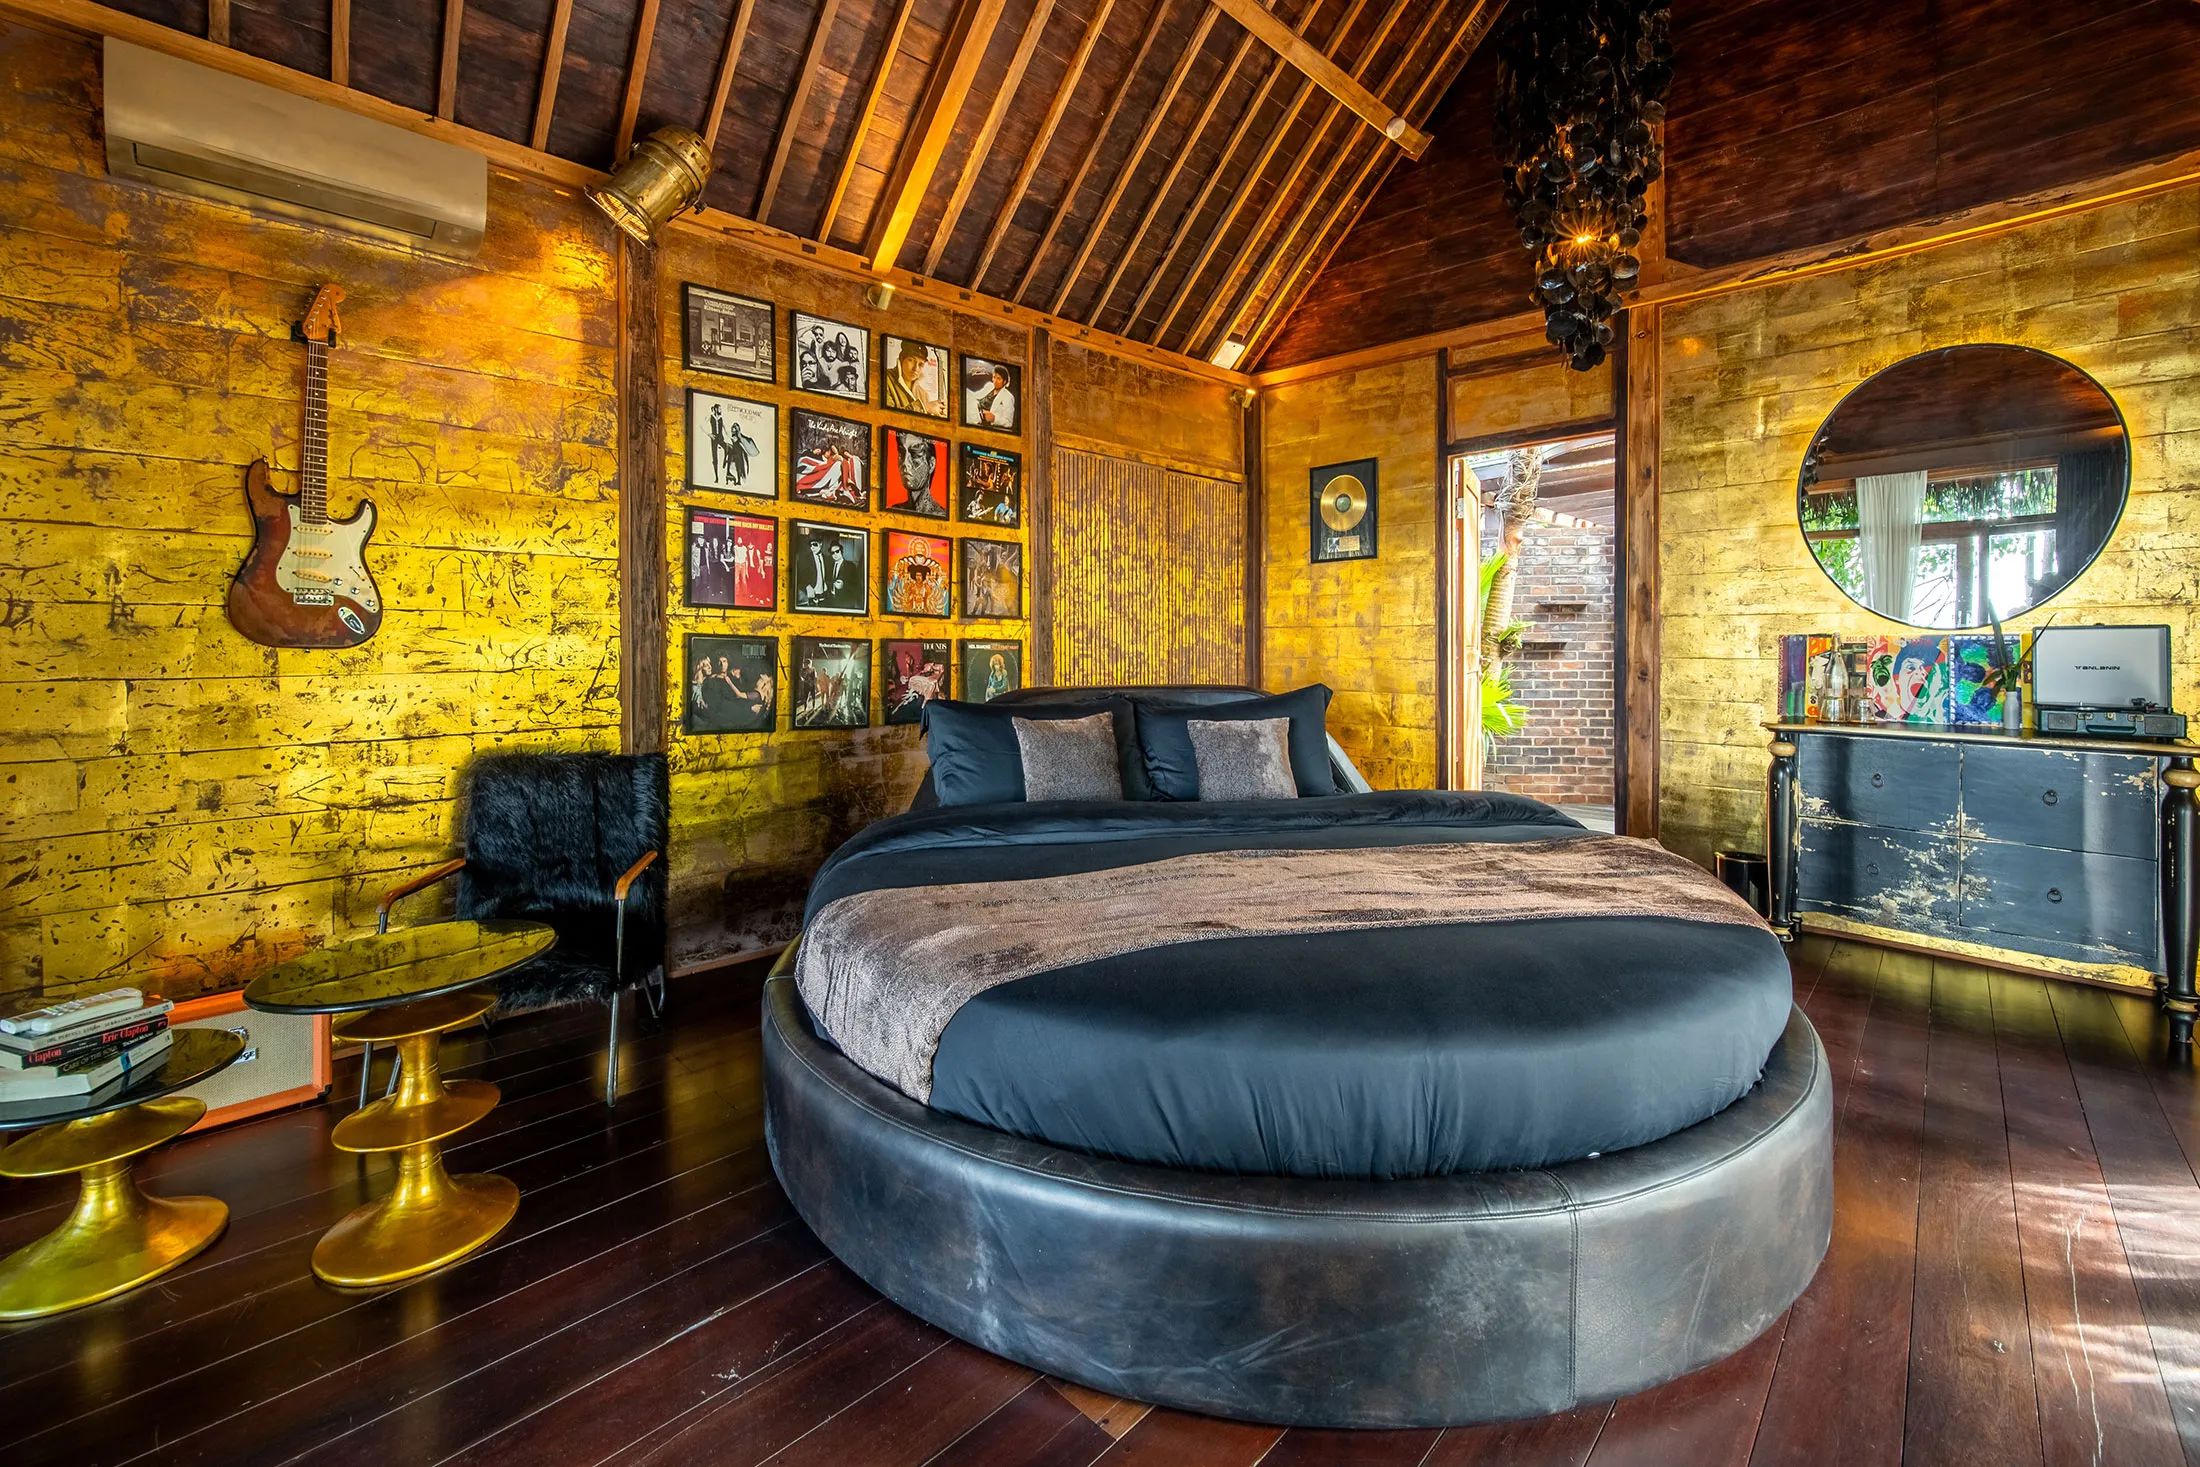
Villa Underground sits partly below grade, built around a fully soundproofed basement fitted out as a private club rather than a conventional living room, with its own recording studio and DJ setup built in for total privacy. Its two bedrooms, Platinum and Golden, are named after the discs awarded for record sales. The Golden Room's construction centres on a round bed, gold-toned wall finishes, and built-in shelving for a wall of framed LP covers; its living room design was inspired directly by musician Lenny Kravitz's Brazilian home, a reference Bailey has cited directly.
The Rabbit Hole
The Rabbit hole is situated on the ocean side of the estate, and was built around a multifunctional games room designed to convert into a speakeasy-style bar, fitted with a pool table, ping pong table, chess set, dartboard, and a bar counter staffed by a private bartender on request. Mural-lined walls run through its communal spaces, built for the estate's more social stretches of a stay.
Villa Eywa
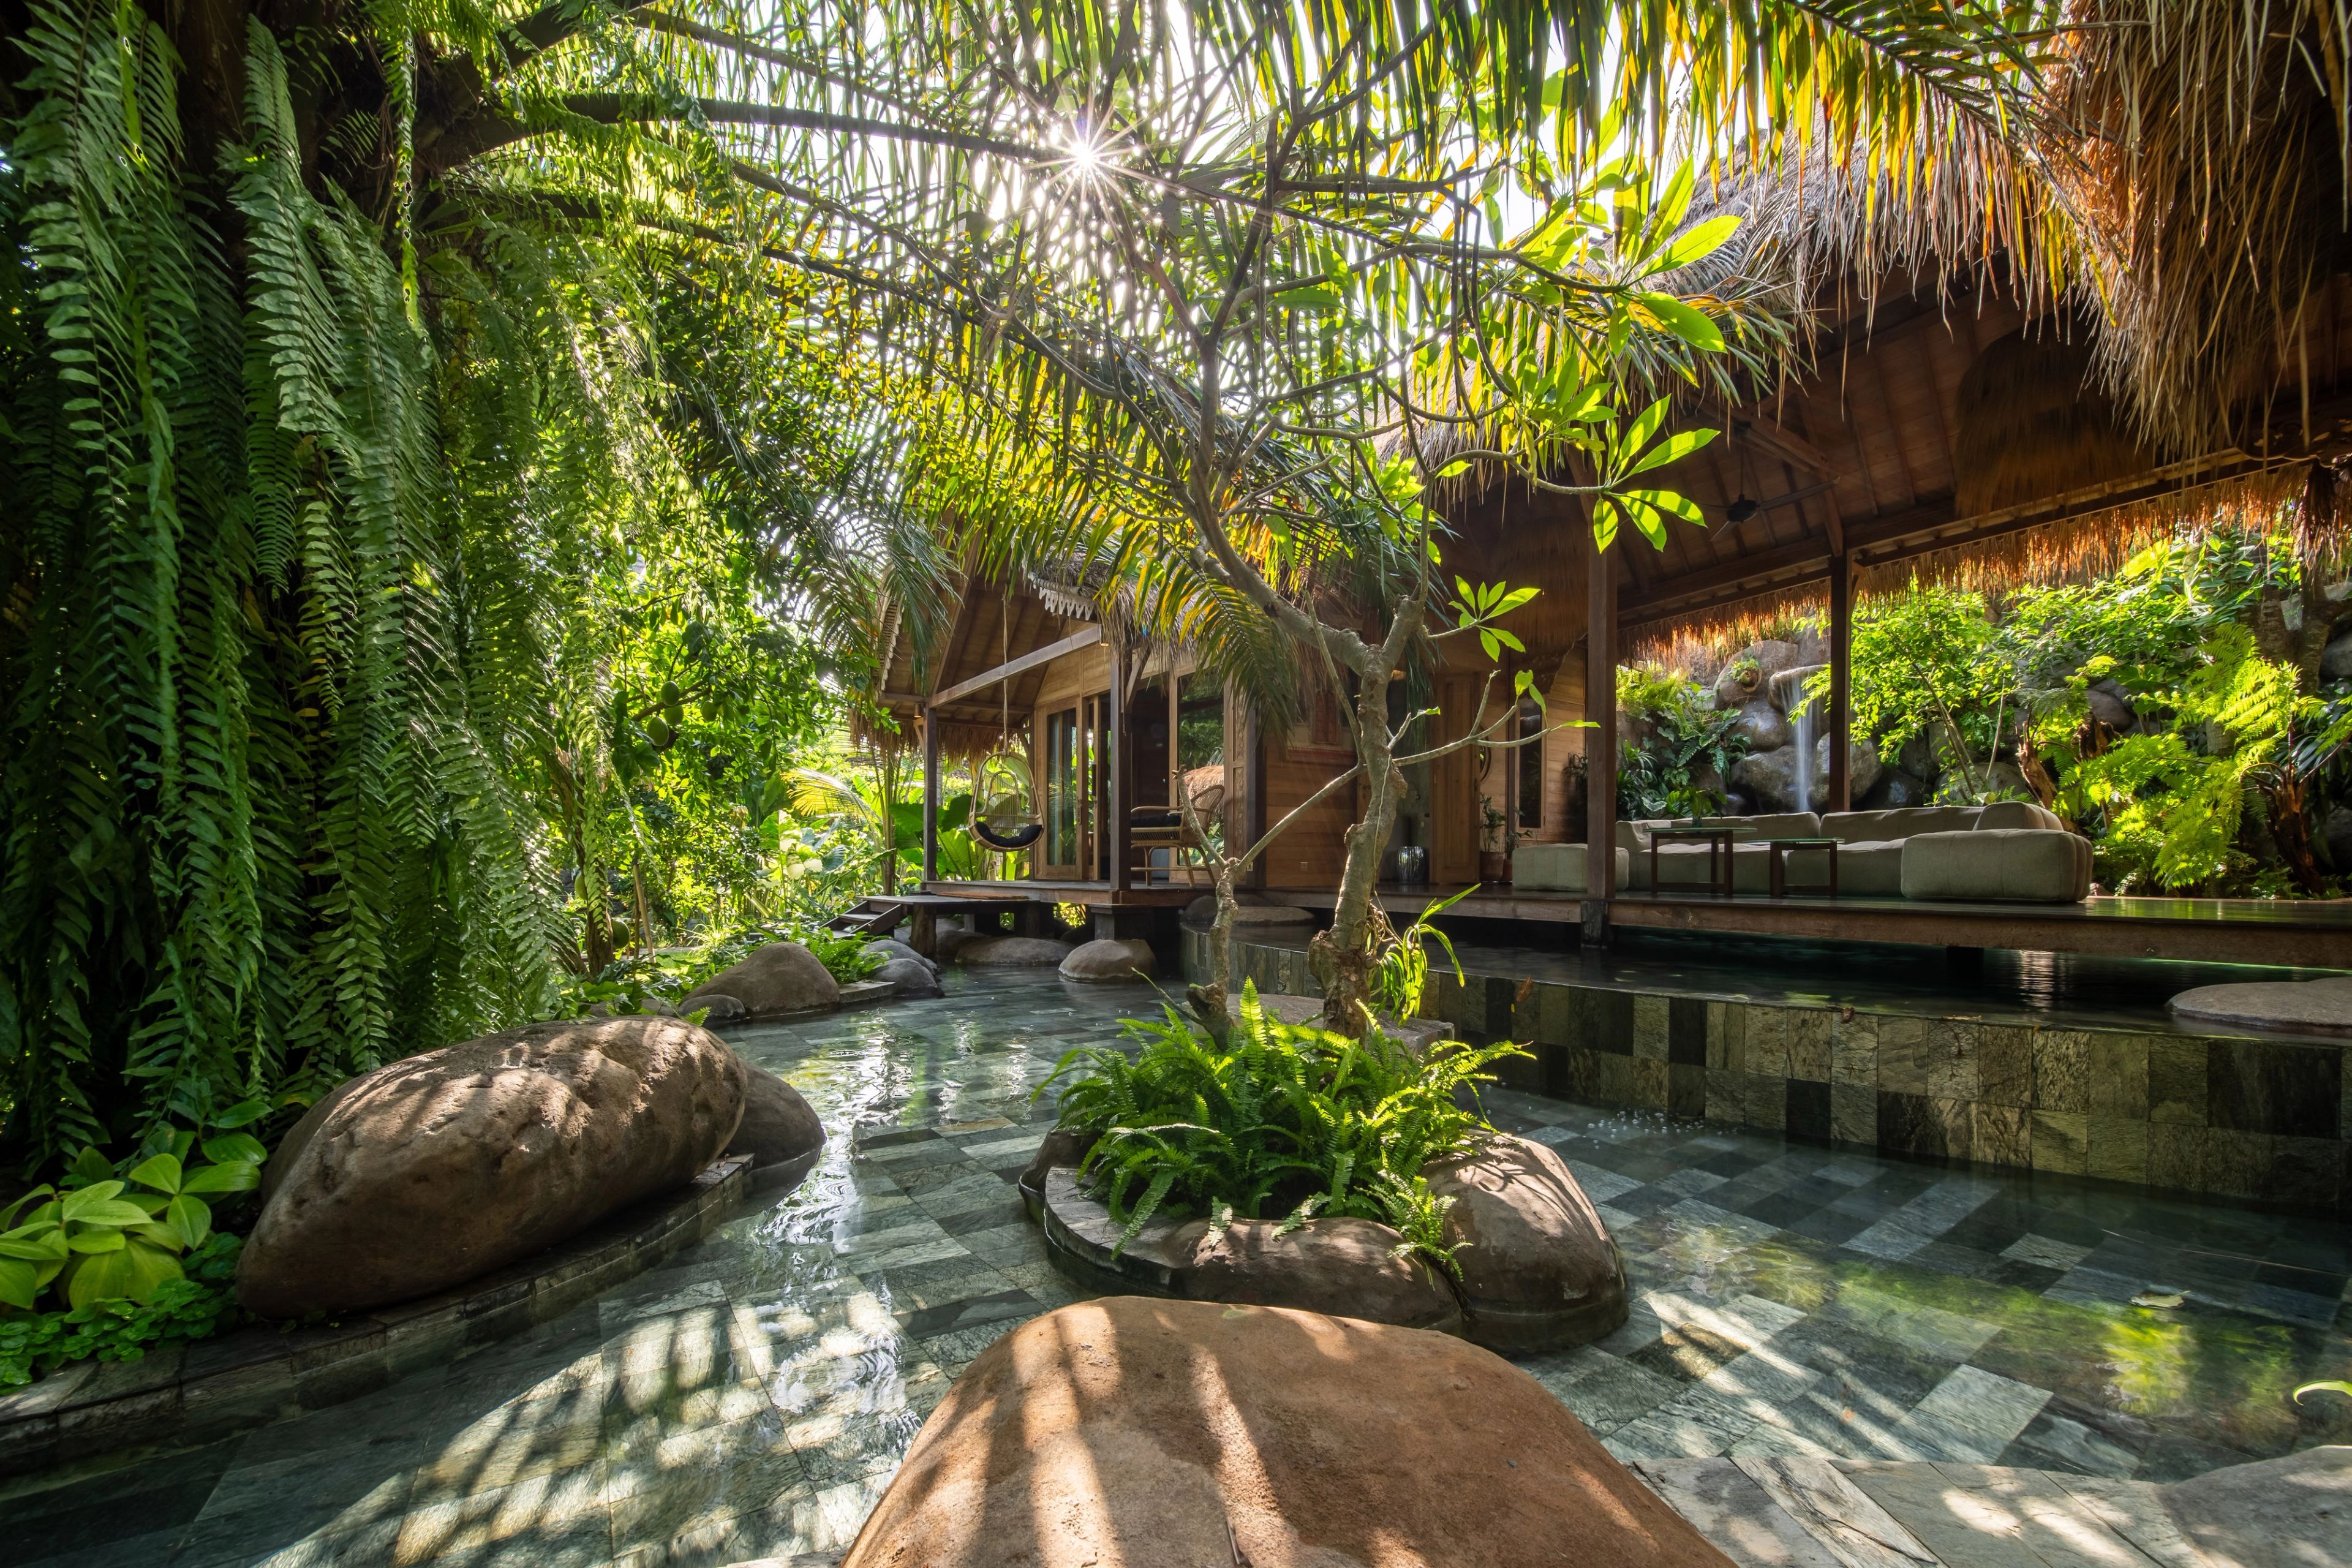
Villa Eywa was constructed with its living area suspended on a glass floor above its own private pool, complete with a built-in waterfall, connecting two en suite bedrooms designed for a quieter, more contemplative stay than the estate's more social spaces.
The Pond House
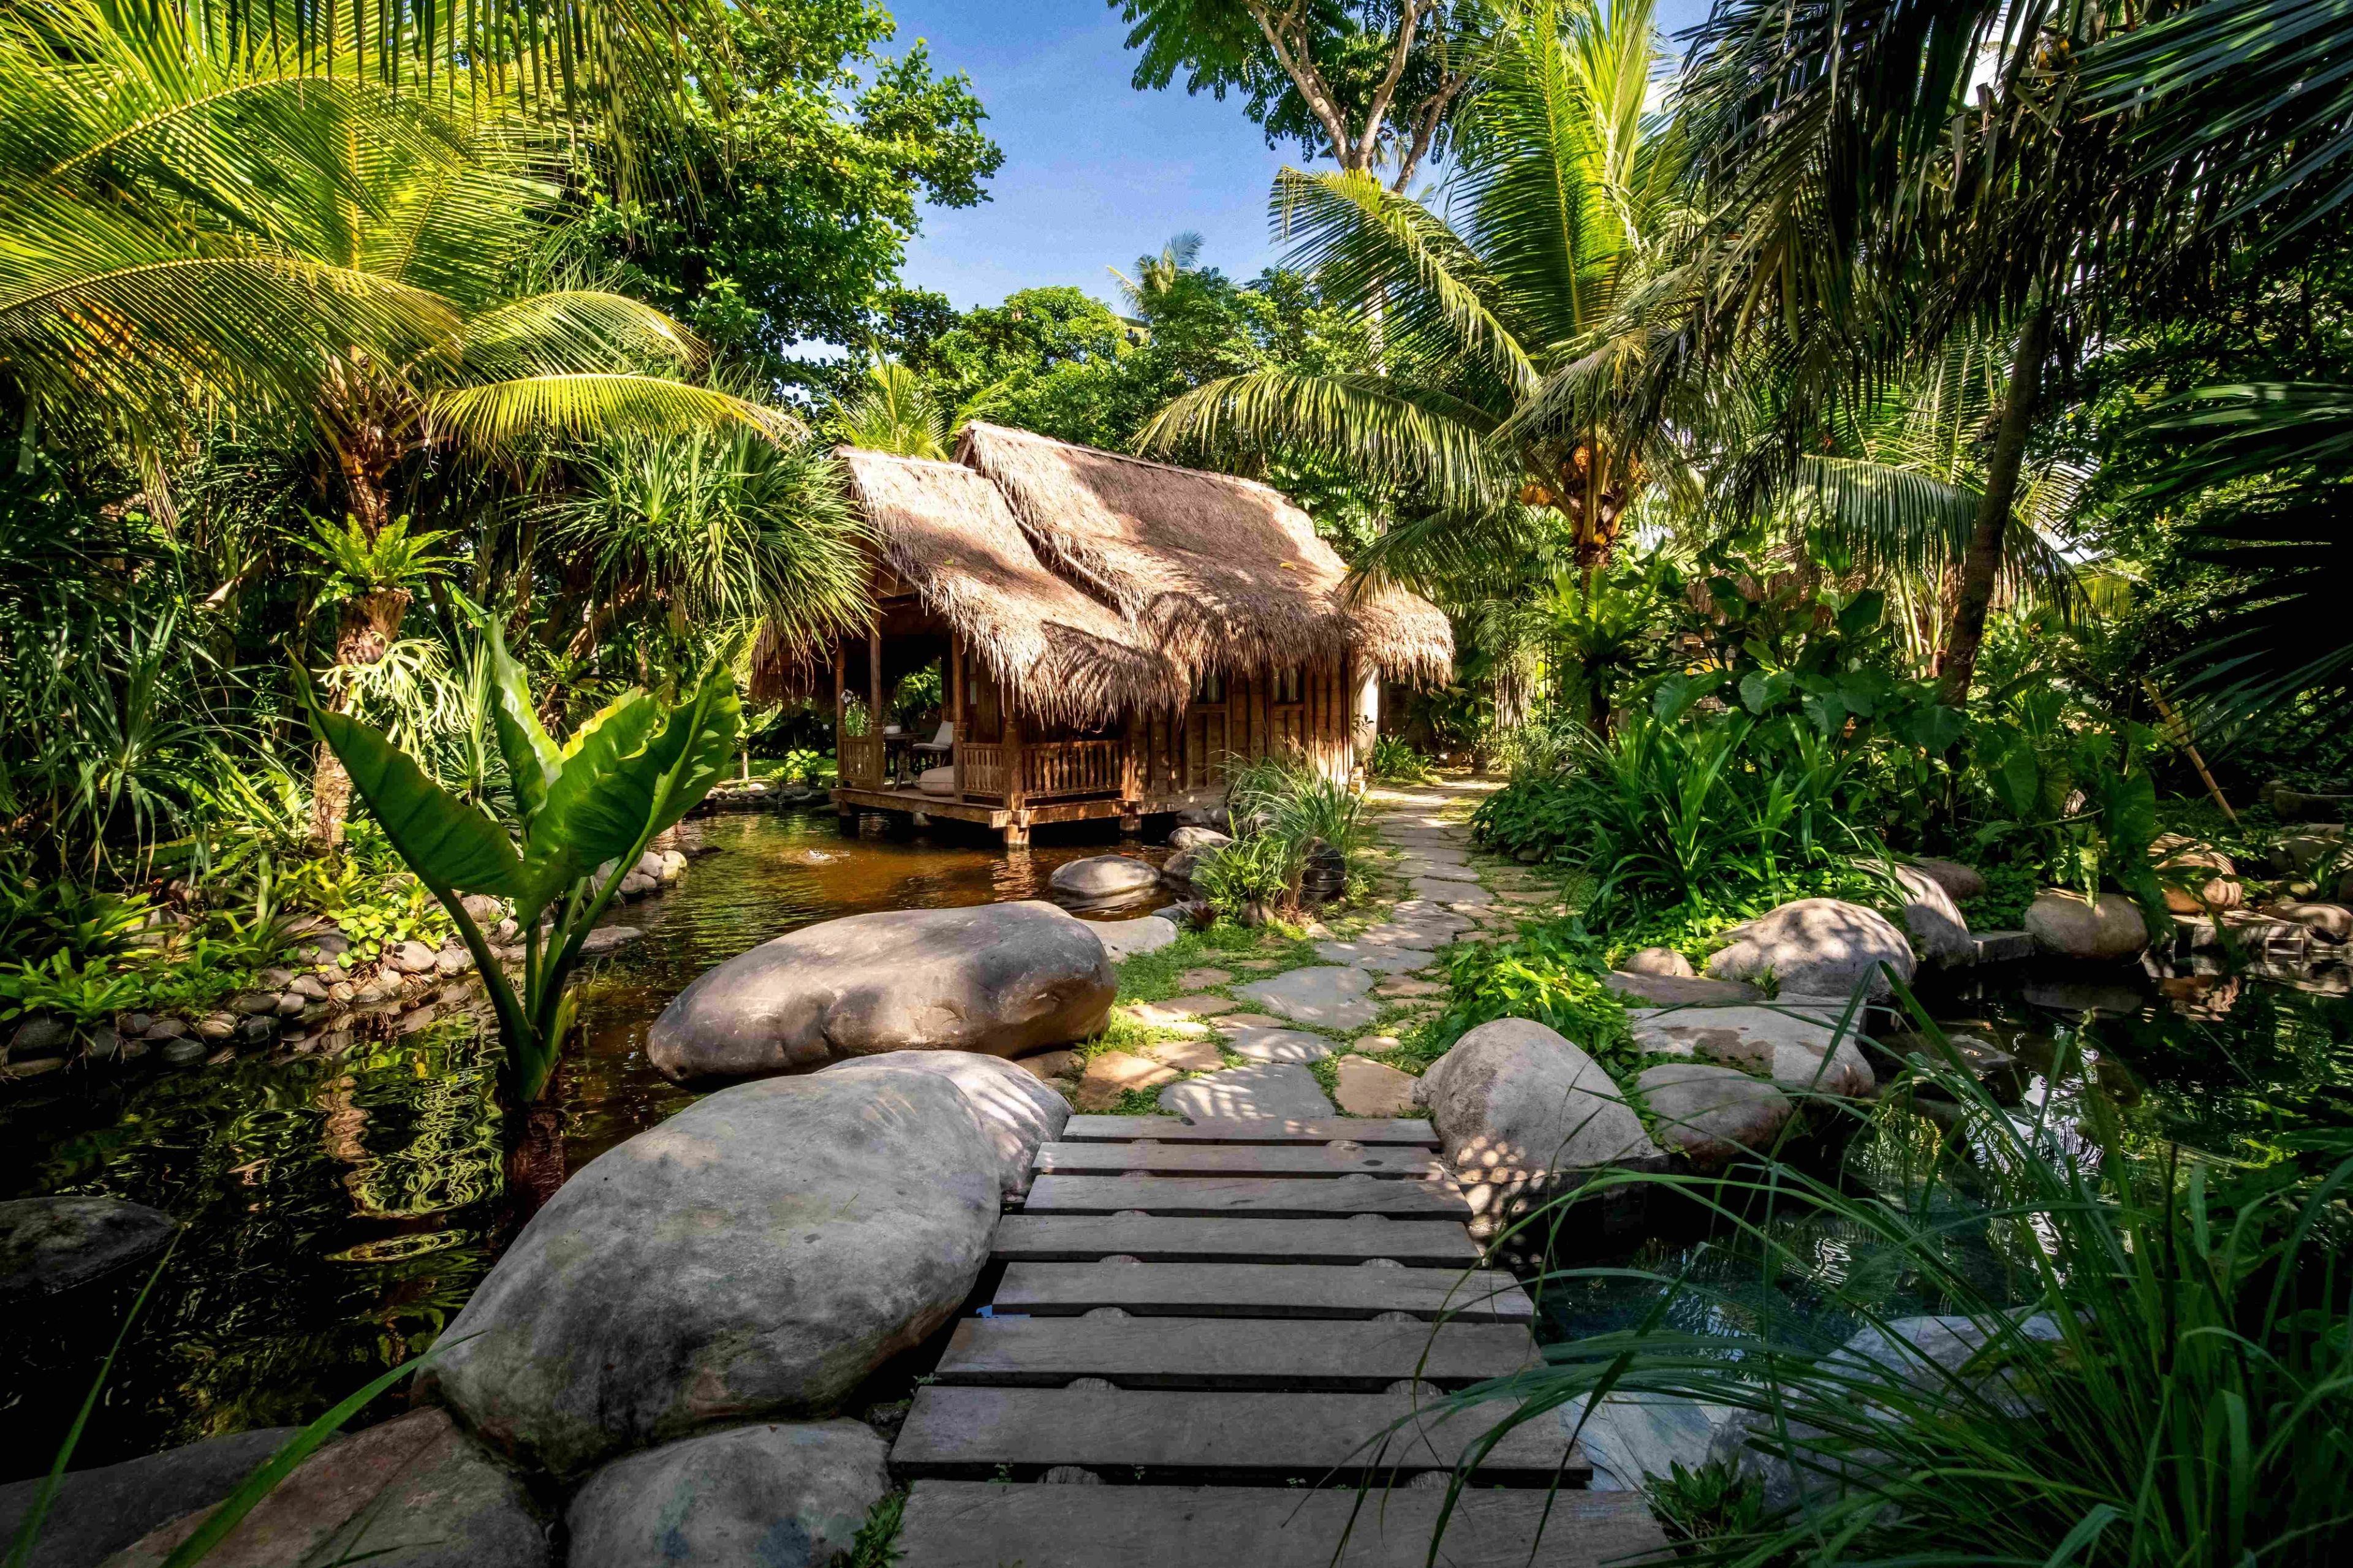
The Pond House is a traditional sandalwood joglo built directly above a koi pond, using the pyramidal-roofed form associated with Javanese and Balinese vernacular houses rather than a standard villa layout, the clearest example on the estate of a traditional building form.
The Treehouse
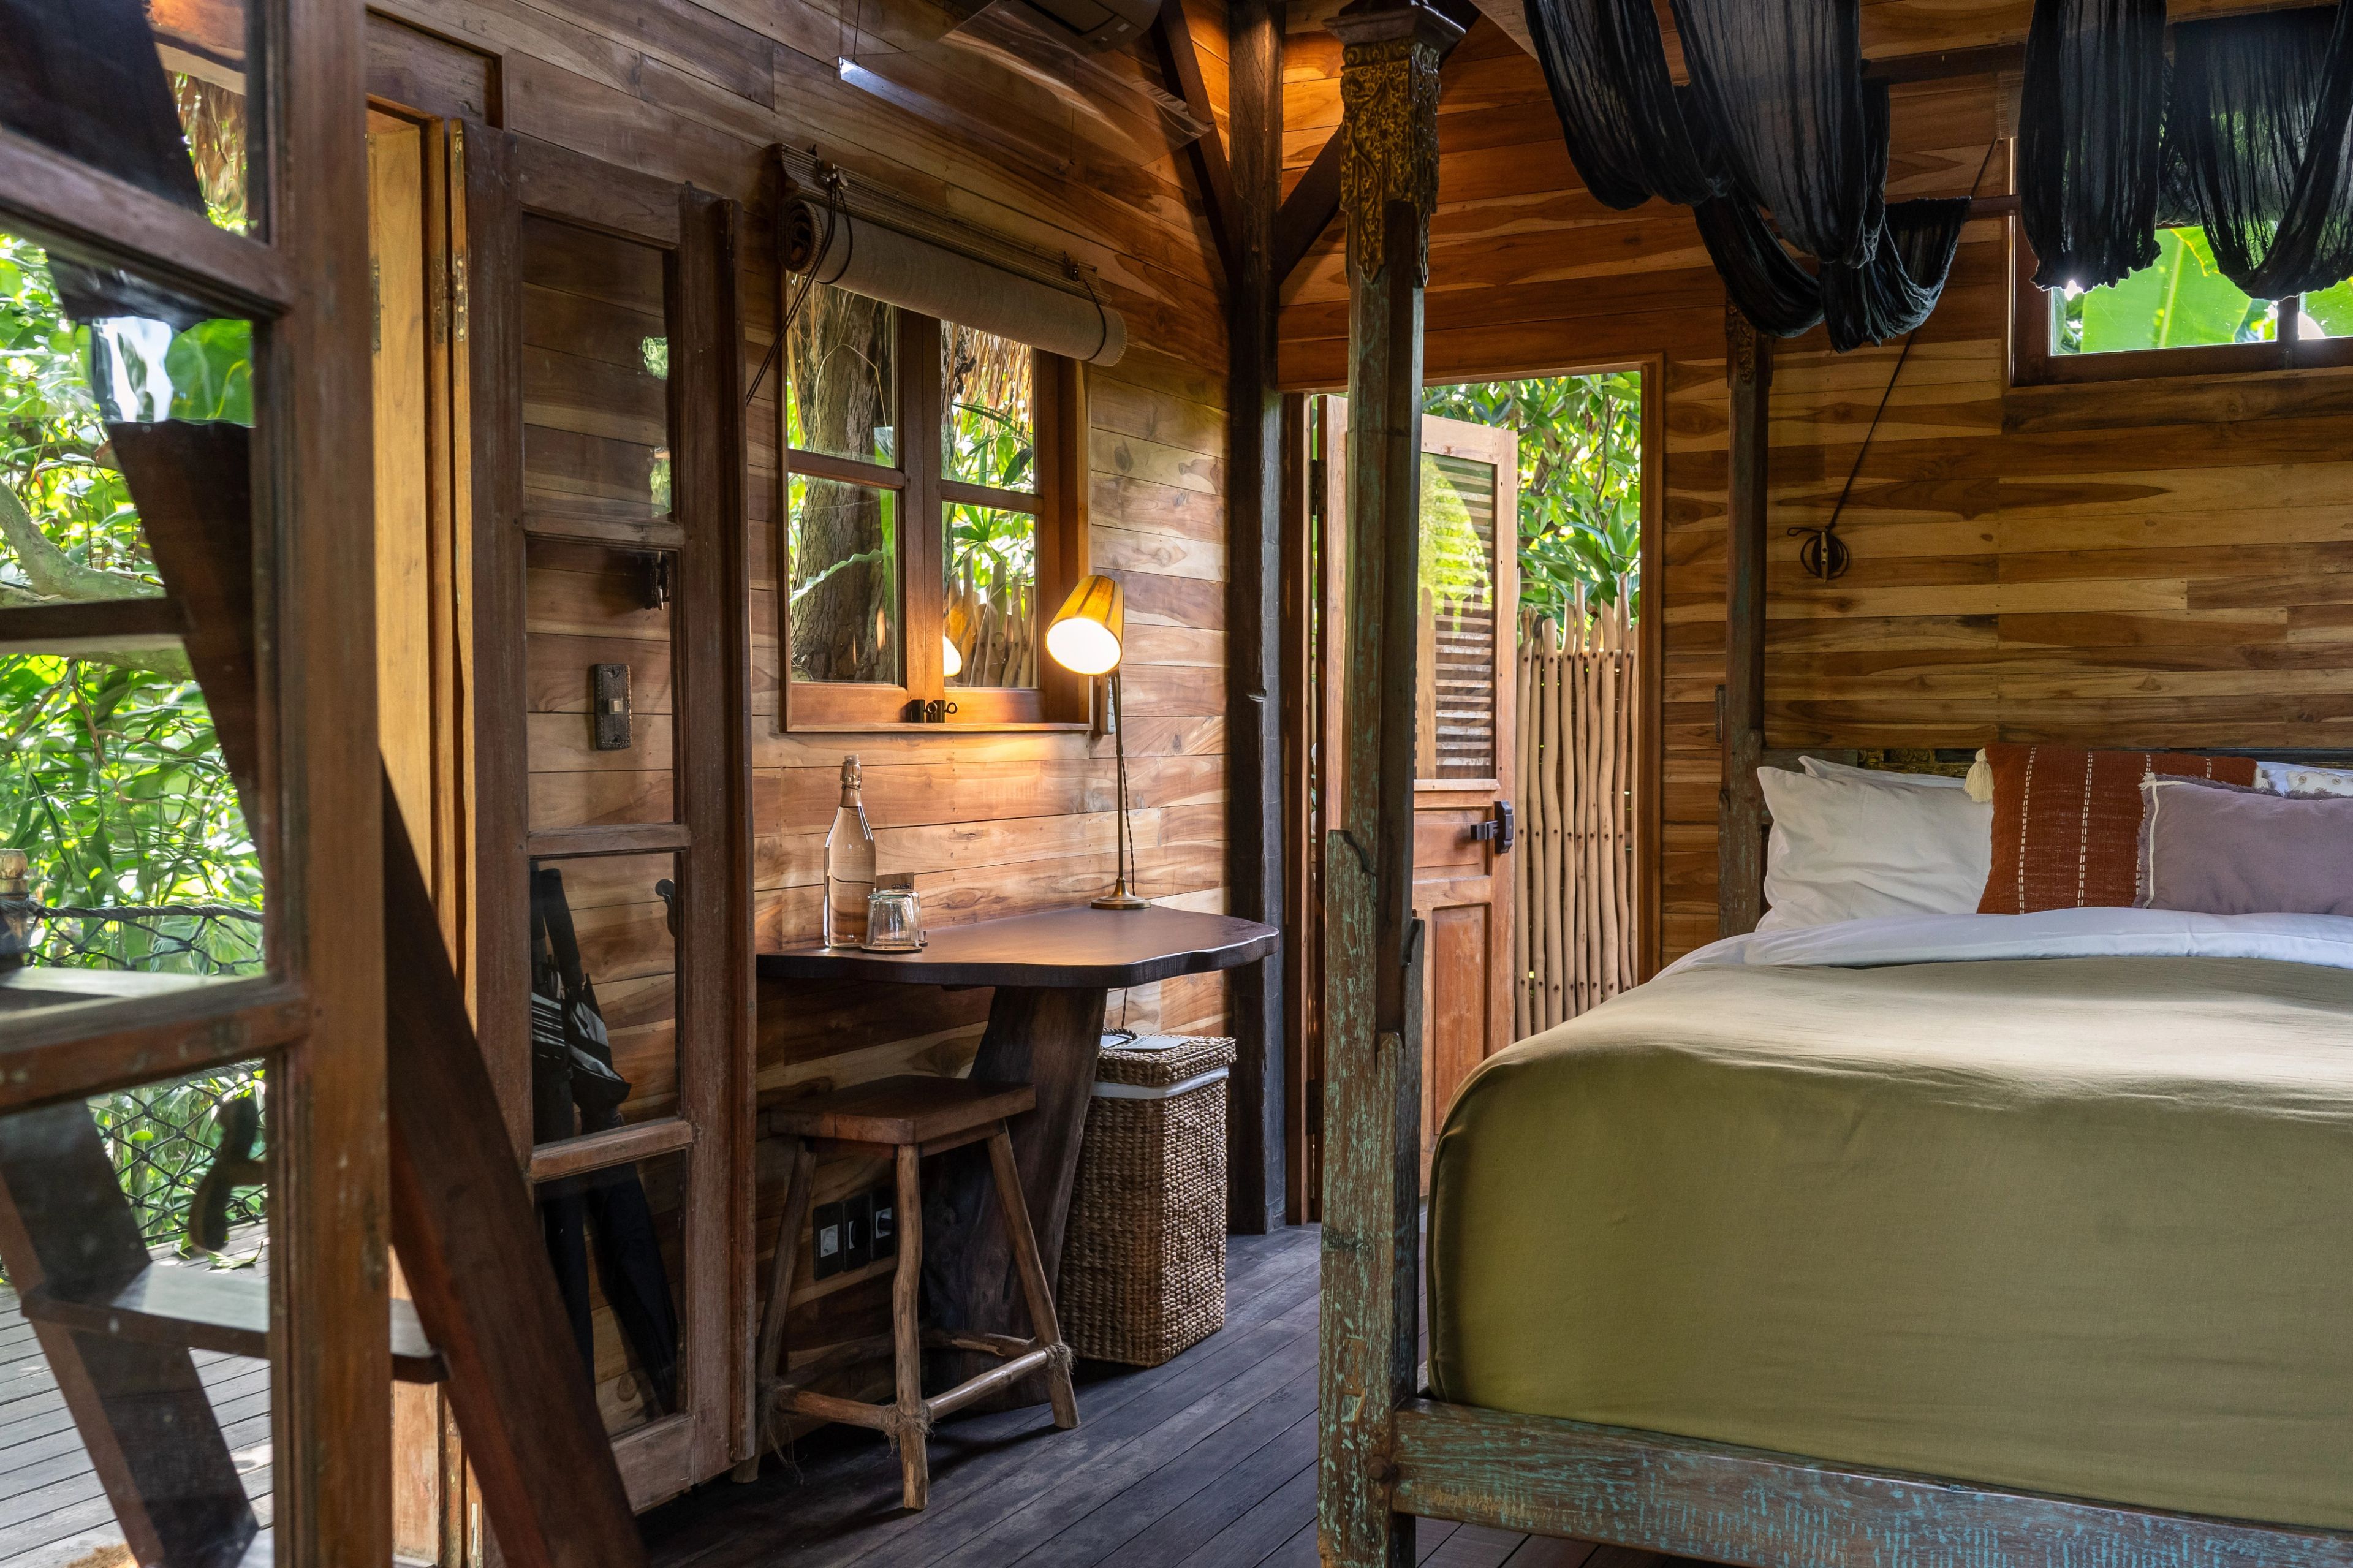
The Treehouse sits close by, built into the tree canopy itself rather than on the ground beneath it. Its platform was constructed as a hand-woven "nest" by the same crew of local craftsmen who built the rest of the estate, reached by a run of wooden ladders rather than a staircase.
See more details about our villas on our accomodation page.
Gardens, Pools, and Shared Spaces
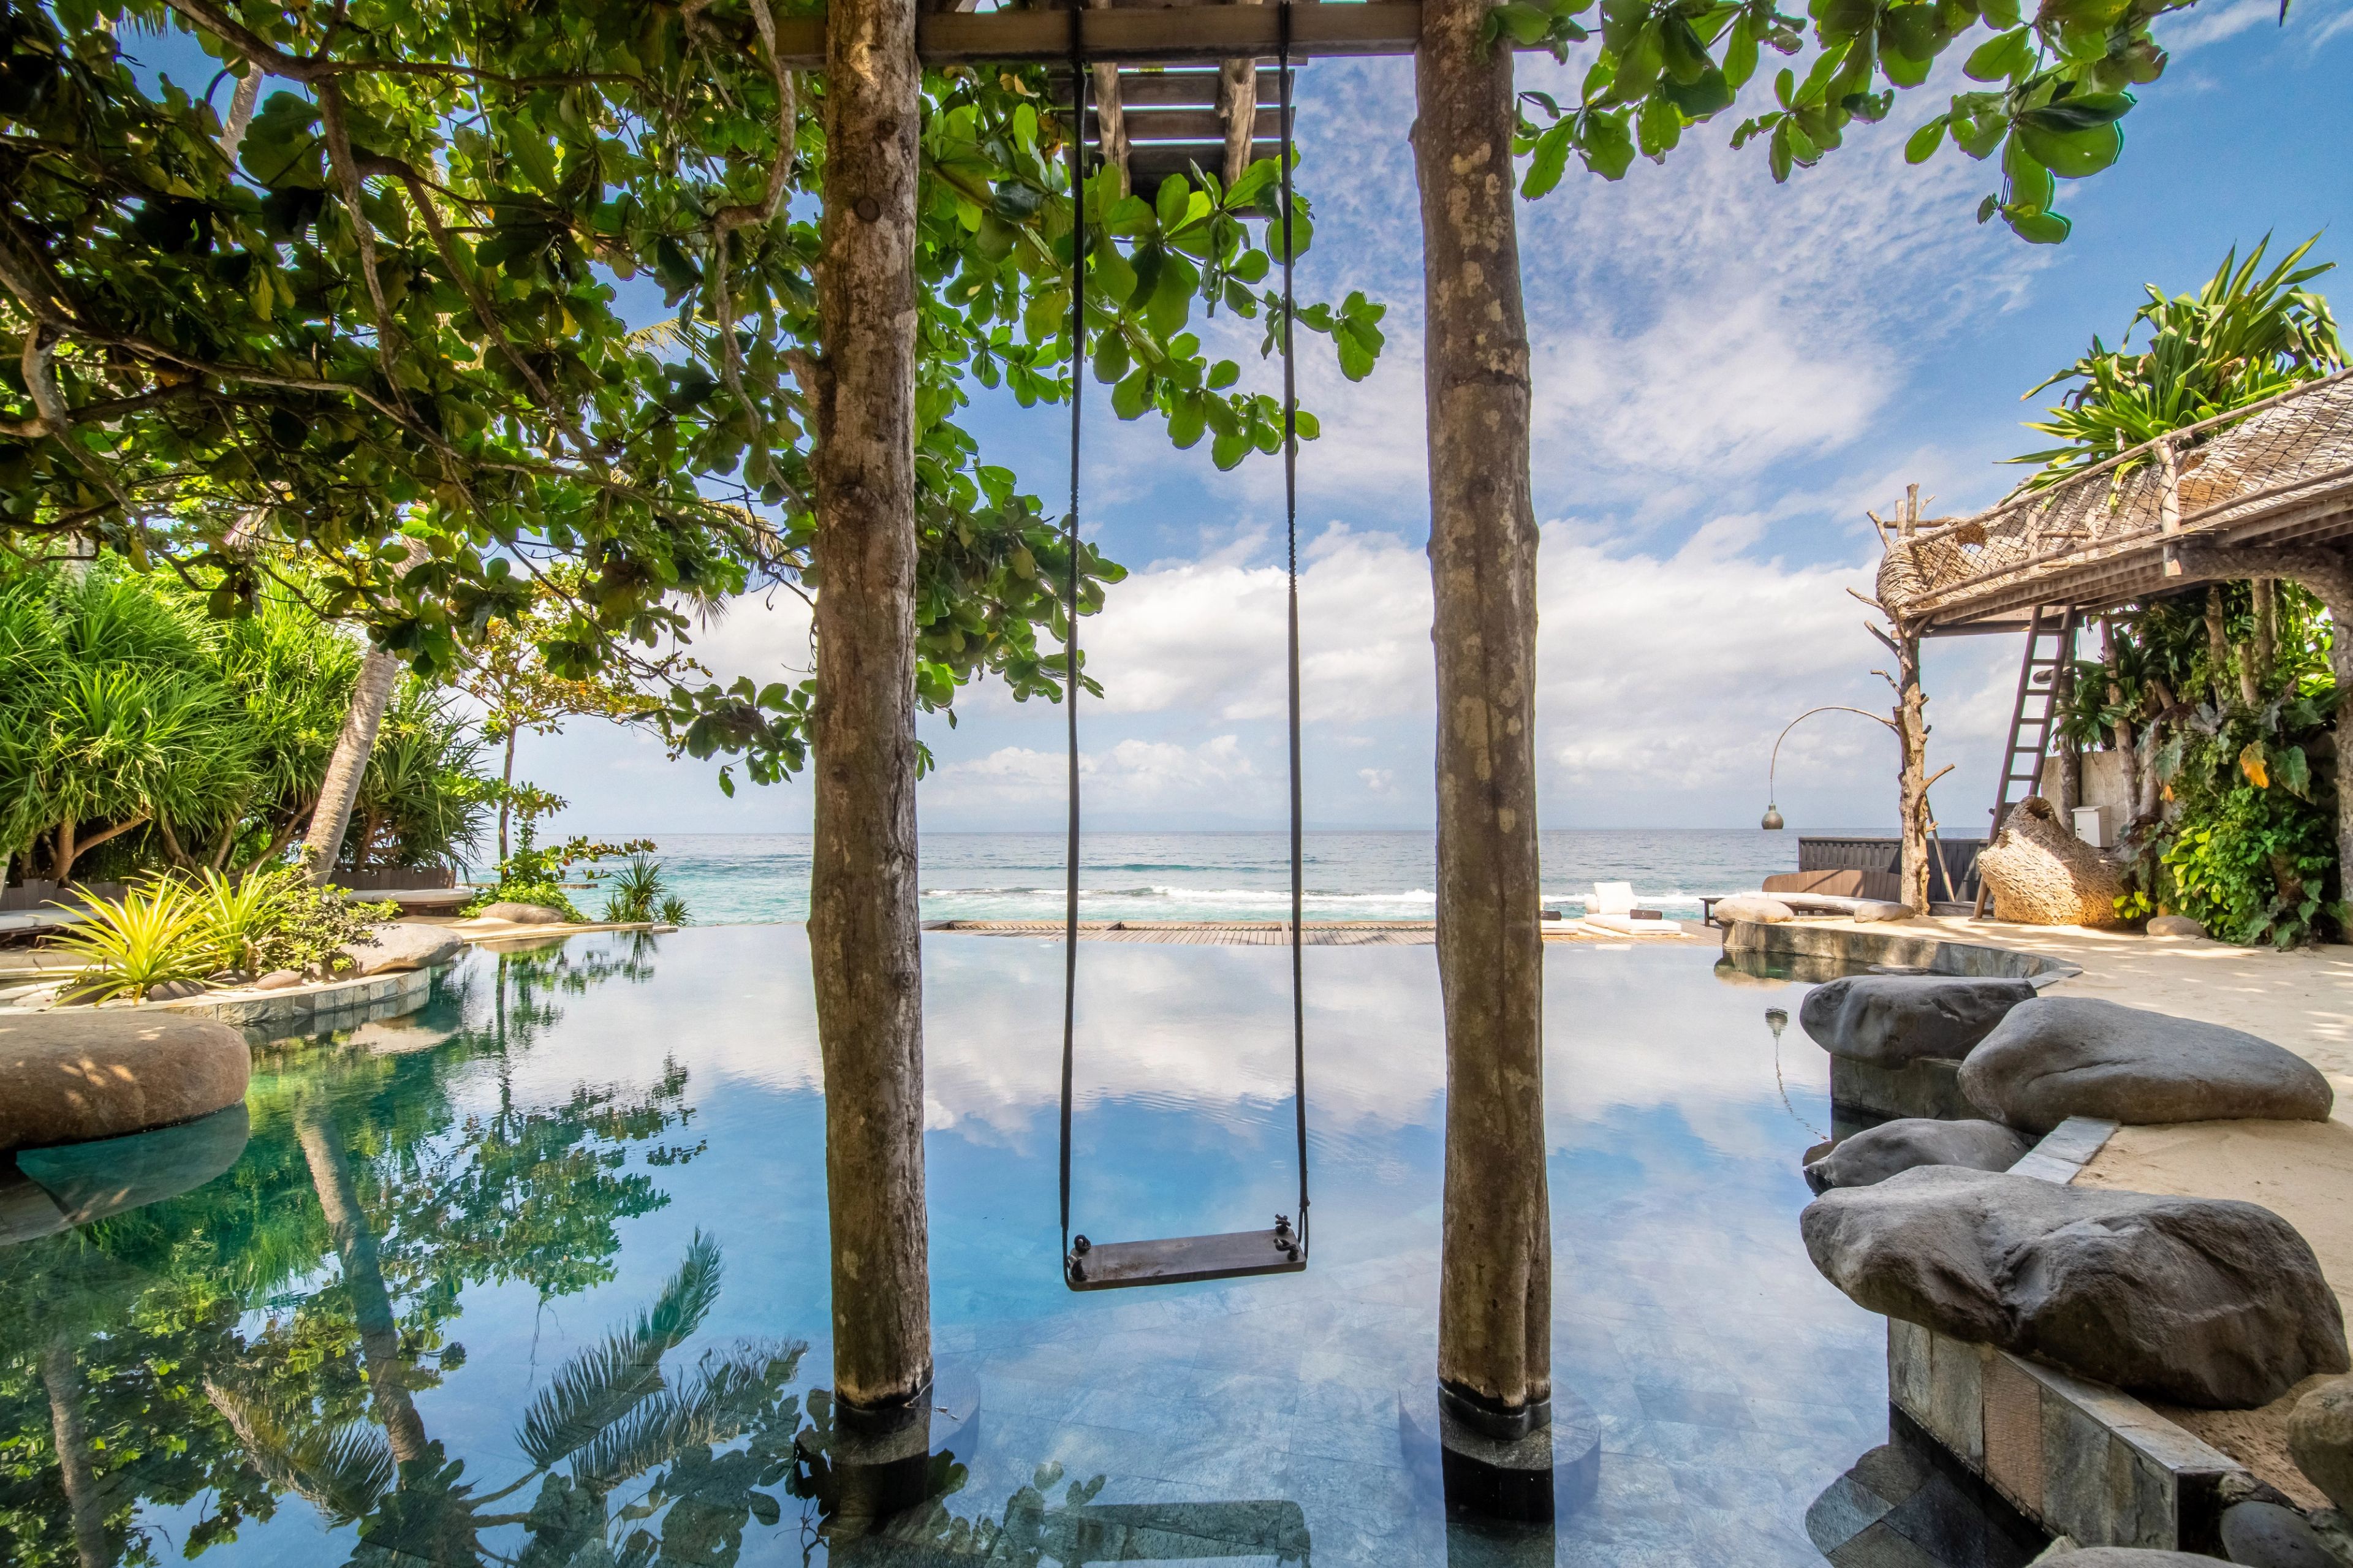
The estate's lush gardens were planted alongside construction rather than cut back to make room for it, with permaculture beds threading through lush tropical gardens that supply Bloom Kitchen and pockets of lush greenery left standing between villas.
Lush landscapes wrap two swimming pools, including a 22-metre oceanfront pool shared across the estate and a separate waterfall pool tied to Villa Eywa, alongside private pools built into individual villas. Bloom Kitchen's bamboo dining pavilion anchors the estate's dining and sits apart from the estate's other restaurants and snack bars, with an open-air lounge built beside it for guests looking for a tranquil setting away from the main pool deck.
Outdoor living areas run through every villa, wired with a sound system that carries across the grounds for private events. A hot-and-cold therapy space beneath the main pool functions as the estate's spa, tucked away for guests wanting seclusion, and sits alongside the rest of the estate's amenities.
The tranquility of the site was part of the brief from the outset, built to keep guests nestled close to nature.
Common questions
Is traditional joglo architecture used throughout The Seed?
The Pond House is the estate's clearest example of a full-scale traditional joglo, built directly above a koi pond, but the same reclaimed-timber and bamboo construction methods run through every villa rather than being reserved for a single luxury villa.
Was local craftsmanship used across the whole collection of luxury Bali villas?
Local craftsmanship runs through the entire estate: bamboo studio Asali Bali built the open-air dining pavilion before going on to work with Hermès, and the same crew of local builders constructed each of the five structures that make up the collection of luxury Bali villas, from the Treehouse's woven canopy platform to Villa Underground's soundproofed basement.
Stays
Enjoy family holidays, reunions, and quiet time together.
Learn more →
Retreats
Lead a life-changing retreat.
Learn more →